Oaks Egypt New Capital
Stay. Explore. Connect.

Oaks Egypt New Capital
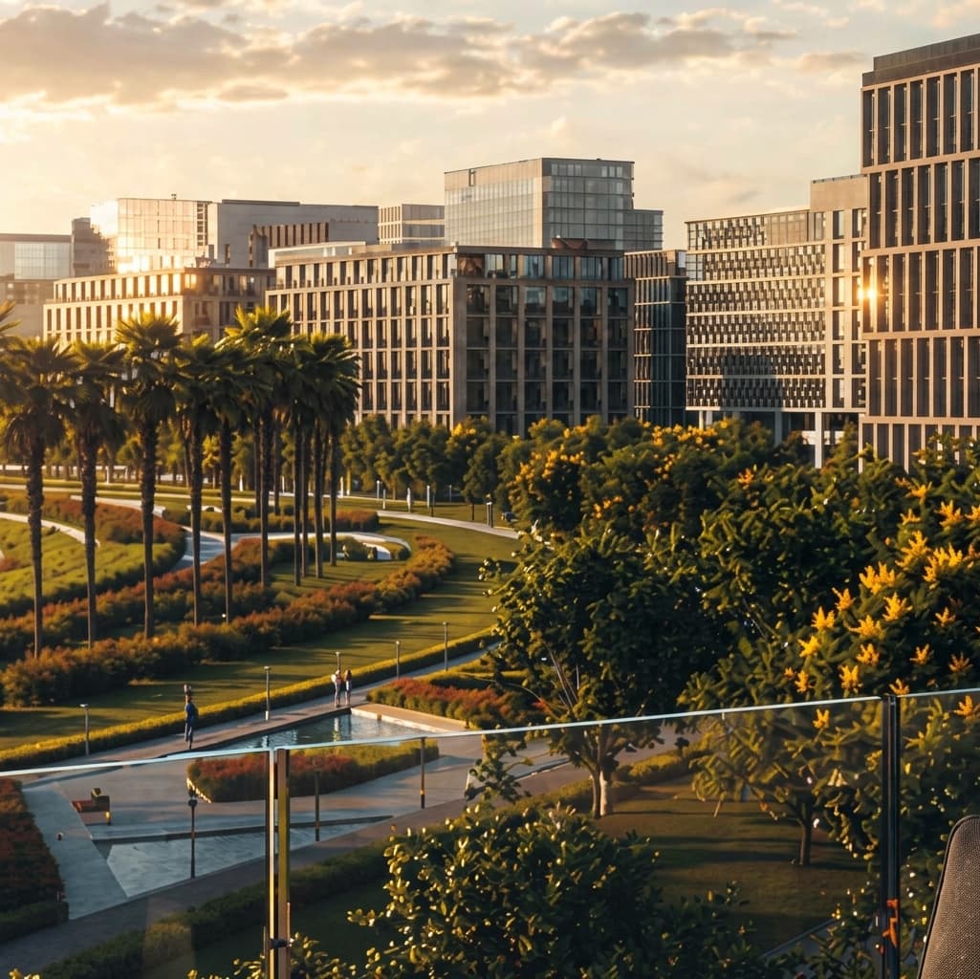
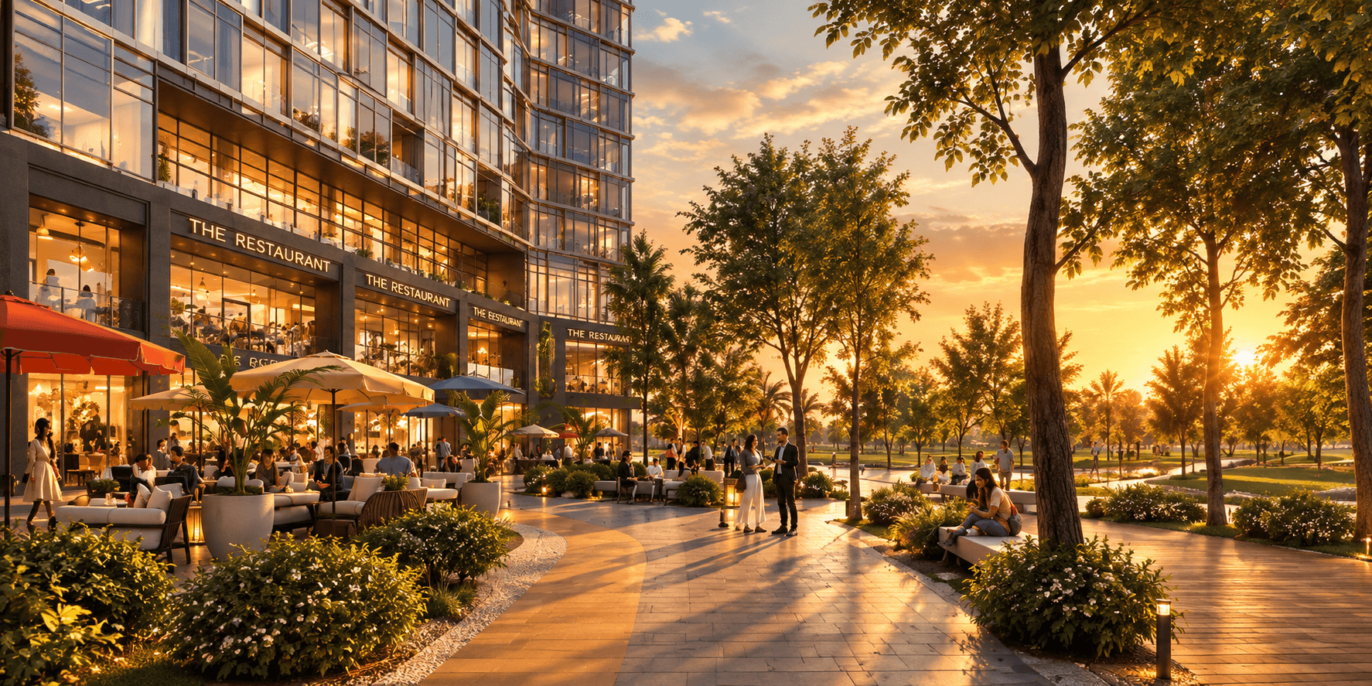
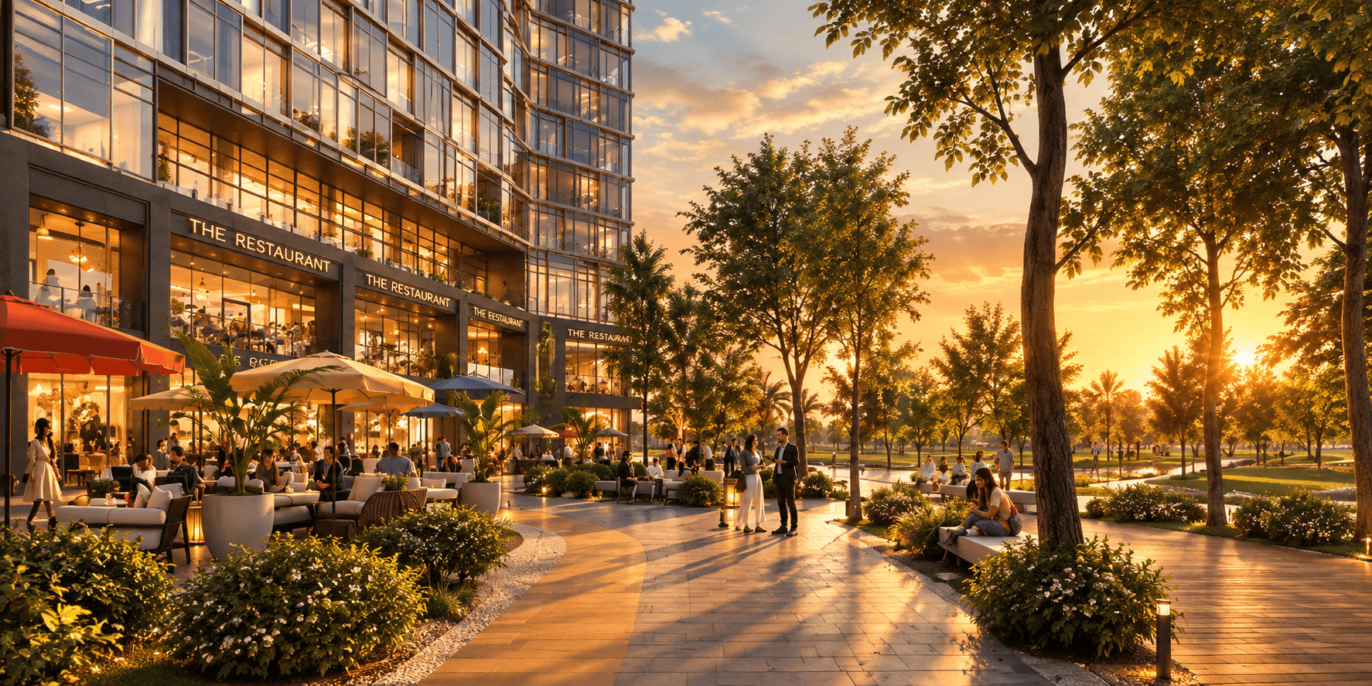
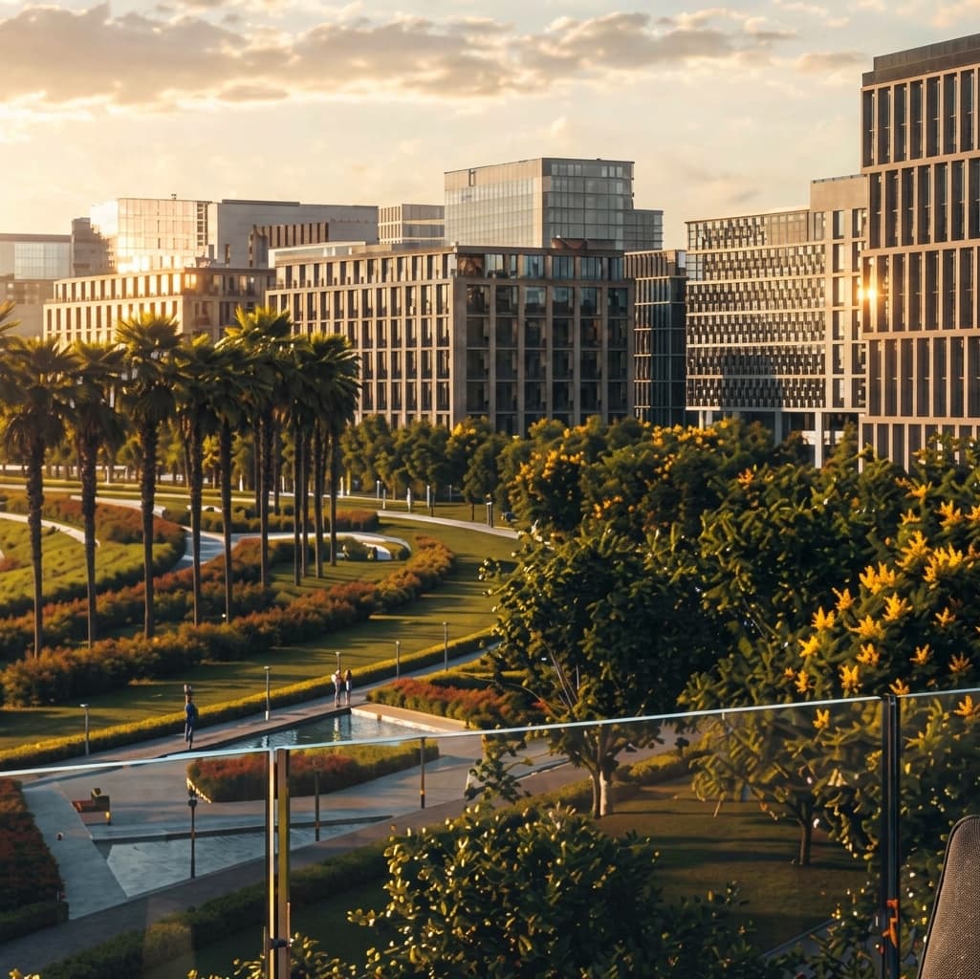
Oaks Egypt New Capital Apartments & Suites combines contemporary architecture with a commercial destination designed around shopping, dining and everyday convenience. Its setting near the Central Park and Green River connects the building to the surrounding landscape and the life of the capital. Commercial units span the ground and first floors, bringing together retail, restaurants, cafés and specialist shops. Outdoor areas complement the experience, creating places to meet, take a break and enjoy time beyond the indoors.
Oaks Egypt New Capital
Oaks Egypt New Capital Apartments & Suites brings hospitality, shopping and dining together in the New Administrative Capital, with commercial spaces overlooking the Central Park and Green River.
- Year
- 2028
- Location
- Downtown, New Administrative Capital
- Sector
- Hospitality & Commercial
- Size
- 9,700 sqm
- Status
- Planning
Hospitality Meets the Life of the Capital
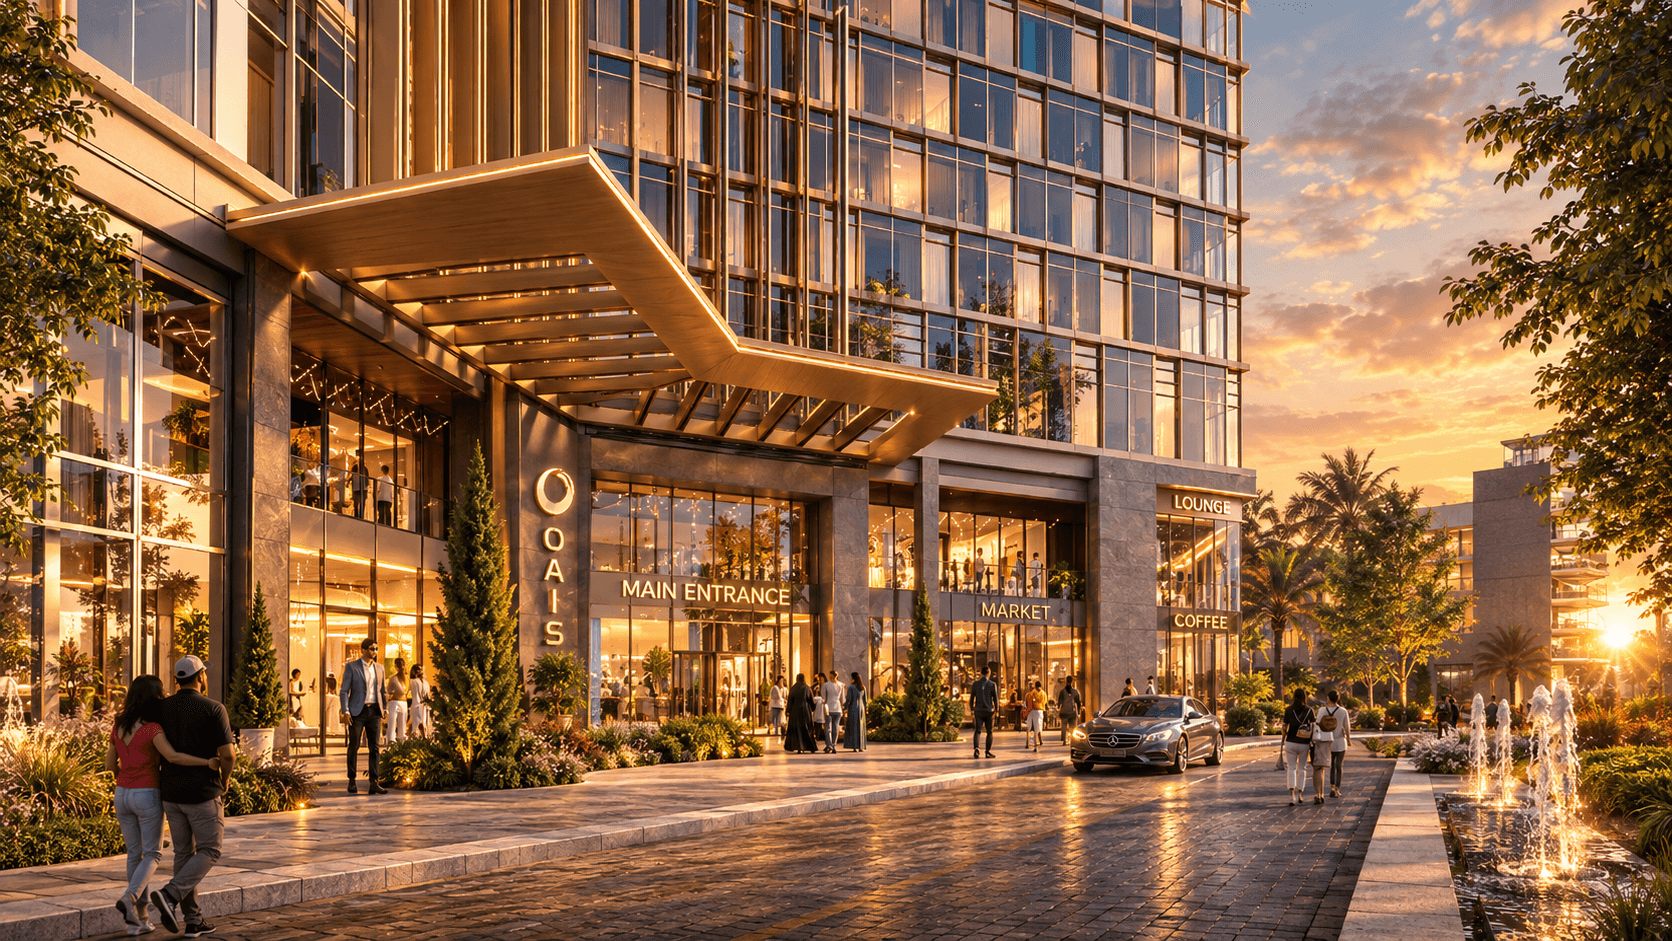
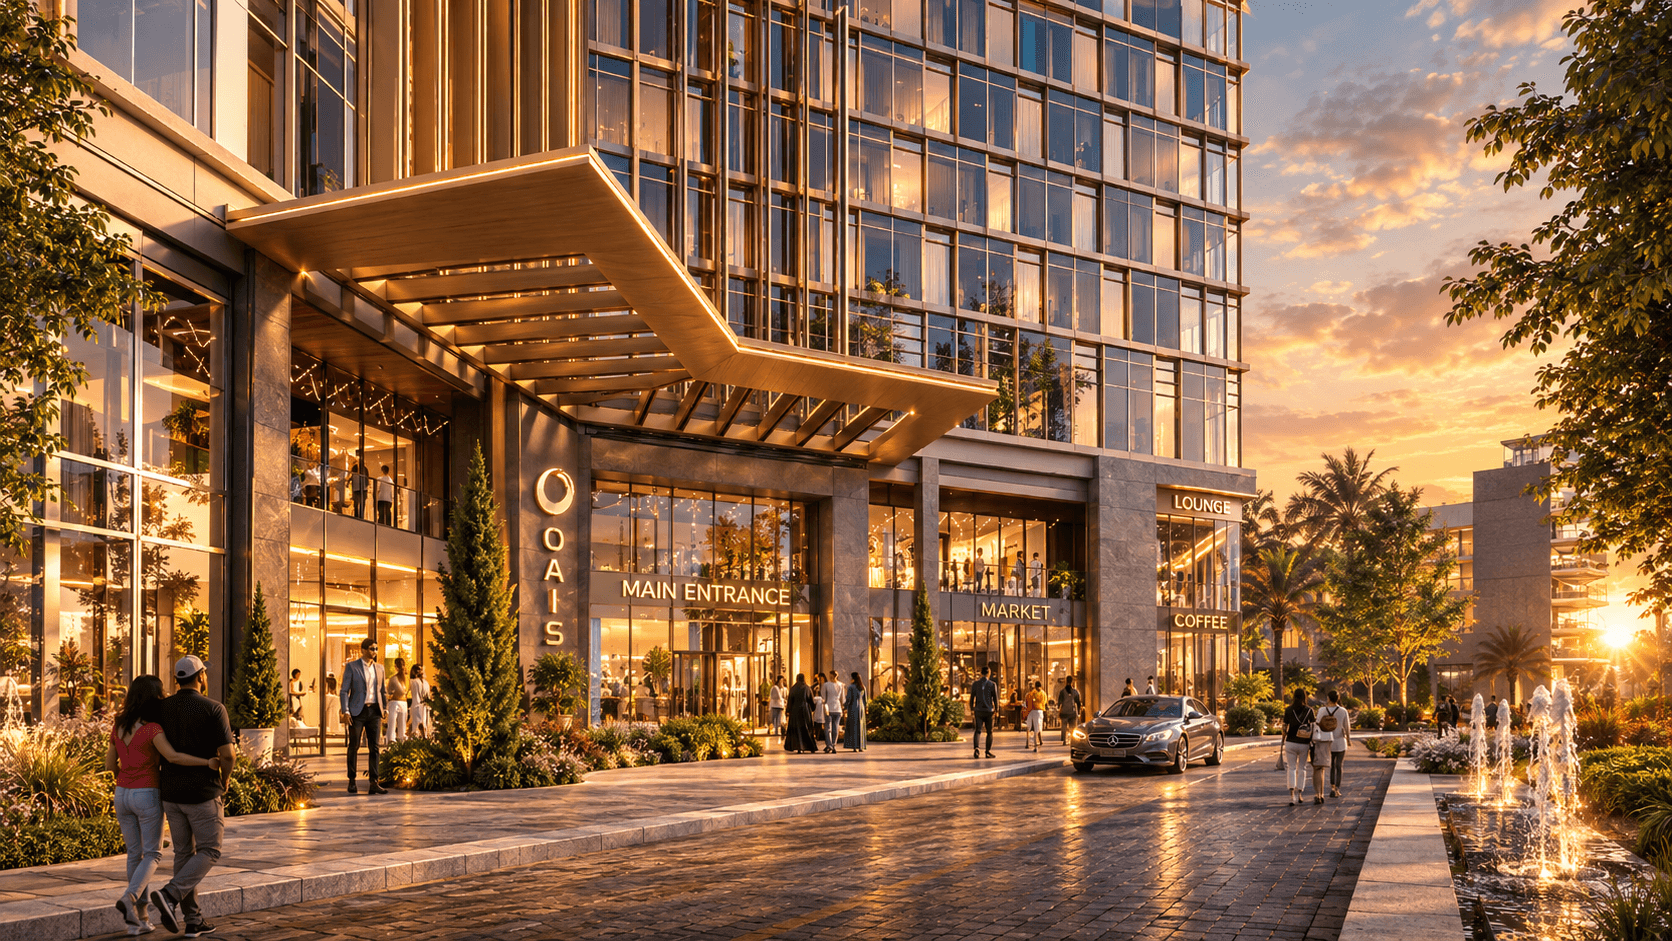
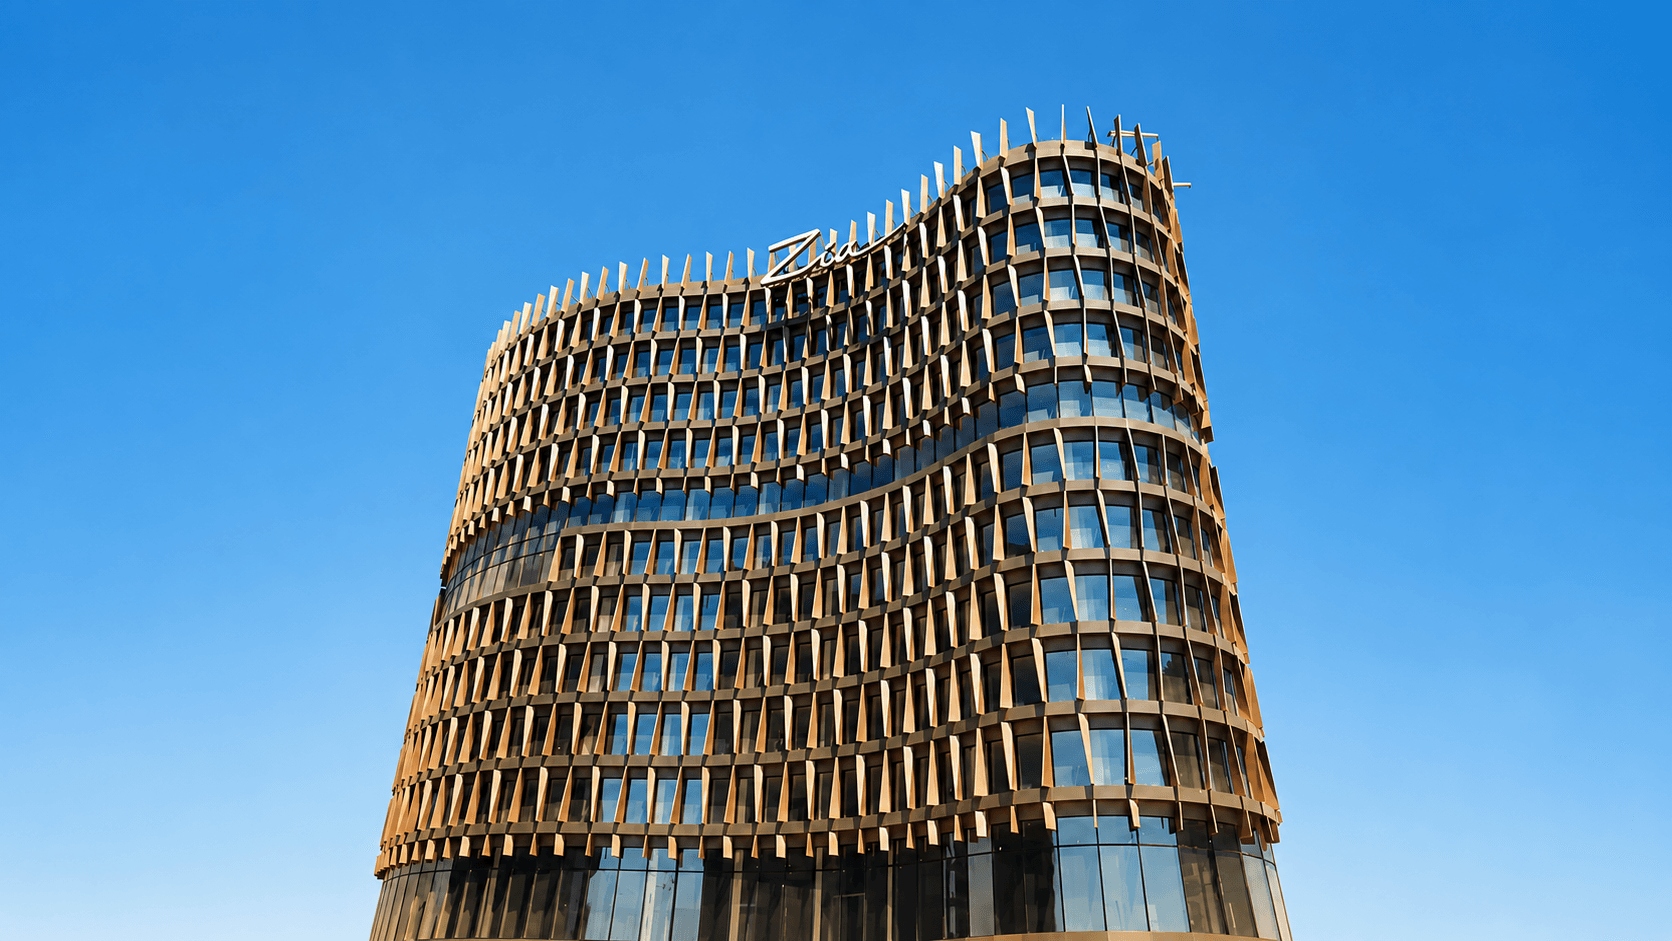
Oaks Egypt New Capital Apartments & Suites brings hospitality and commercial activity together in one contemporary destination. Its distinctive exterior and welcoming entrance give the project a clear architectural identity, while the surrounding retail and dining spaces connect it to everyday life.
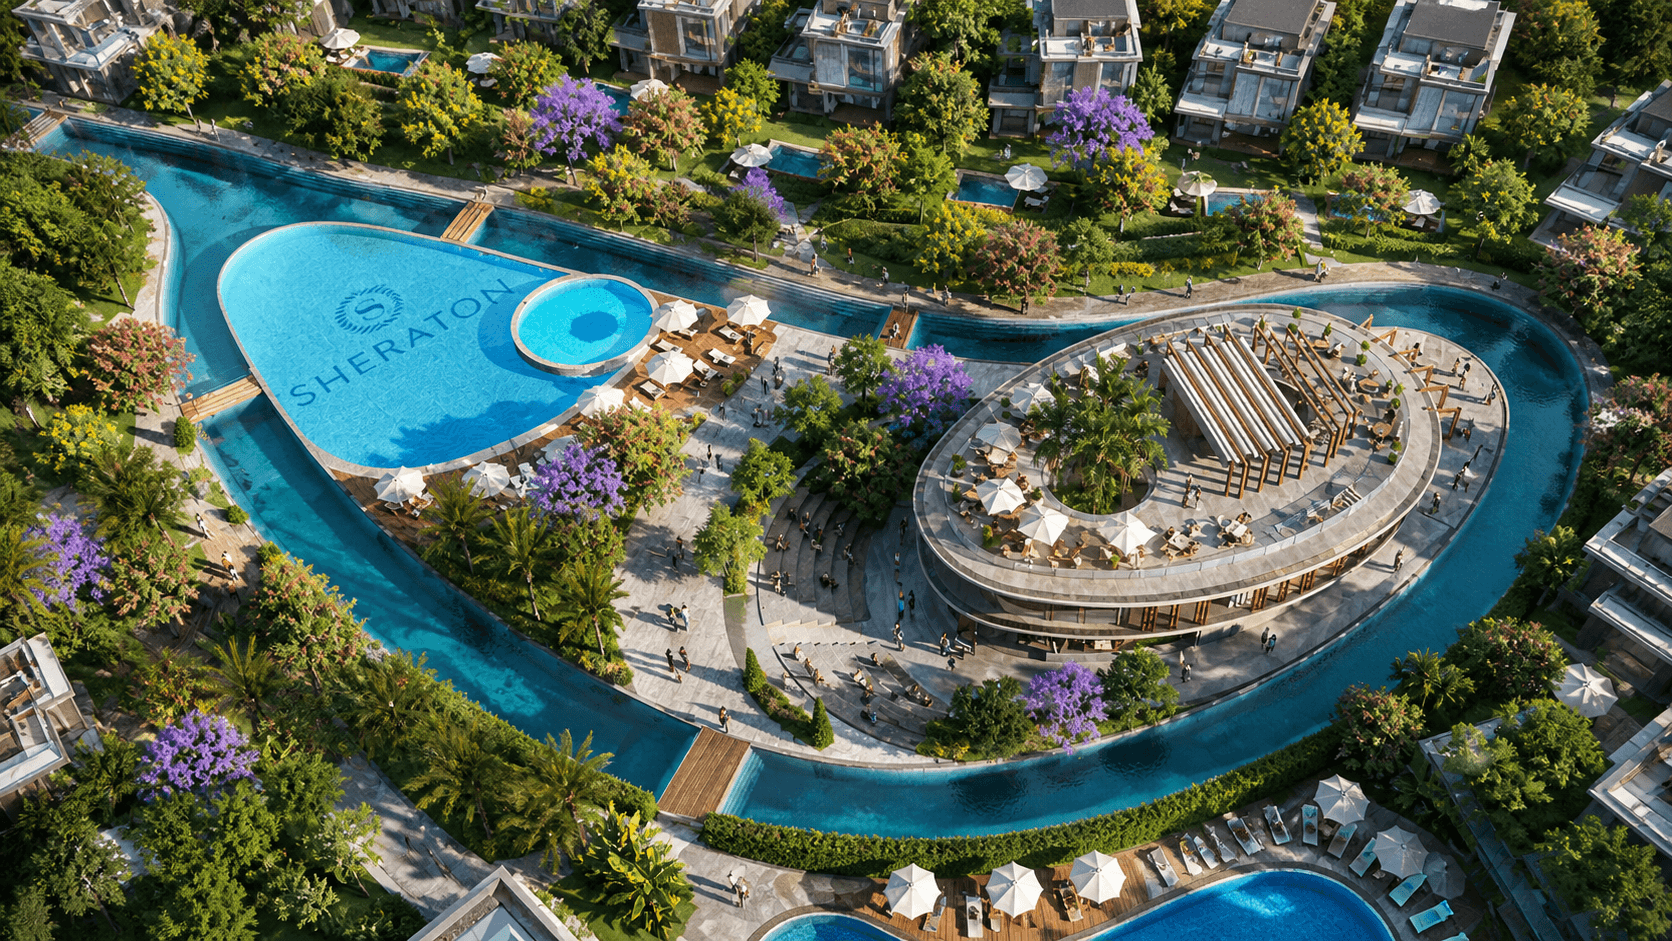
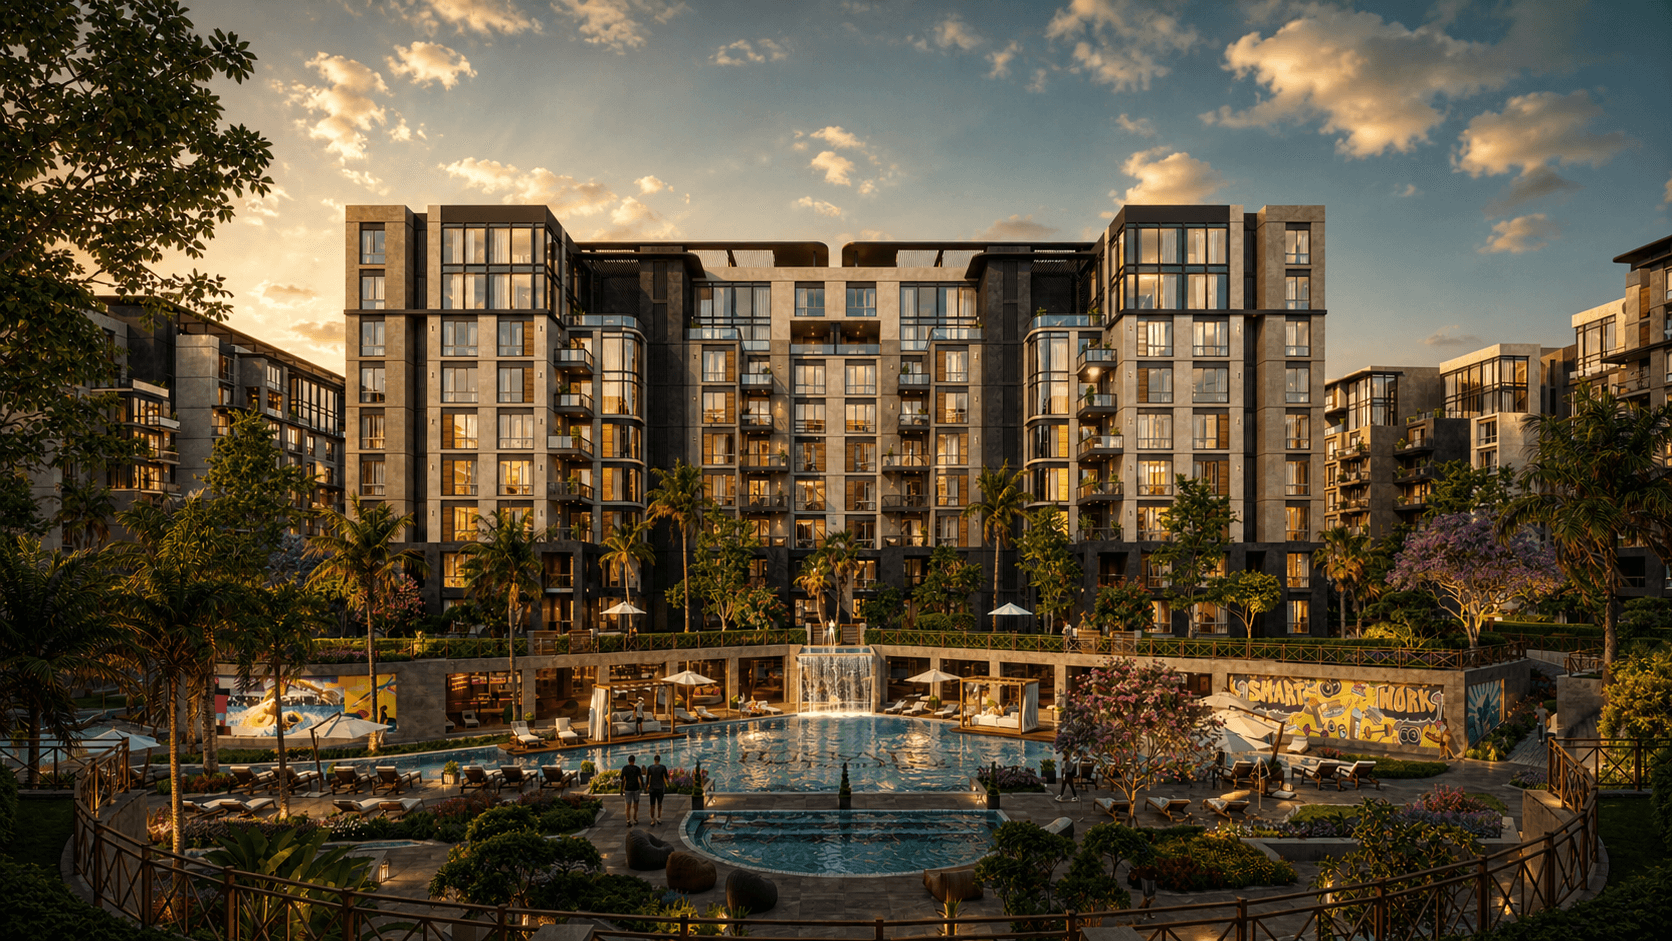
The relationship between the building and its outdoor spaces shapes the experience. Landscaped areas and open-air seating create a setting where guests and visitors can meet, explore and enjoy a more relaxed moment in the capital.
Project Location
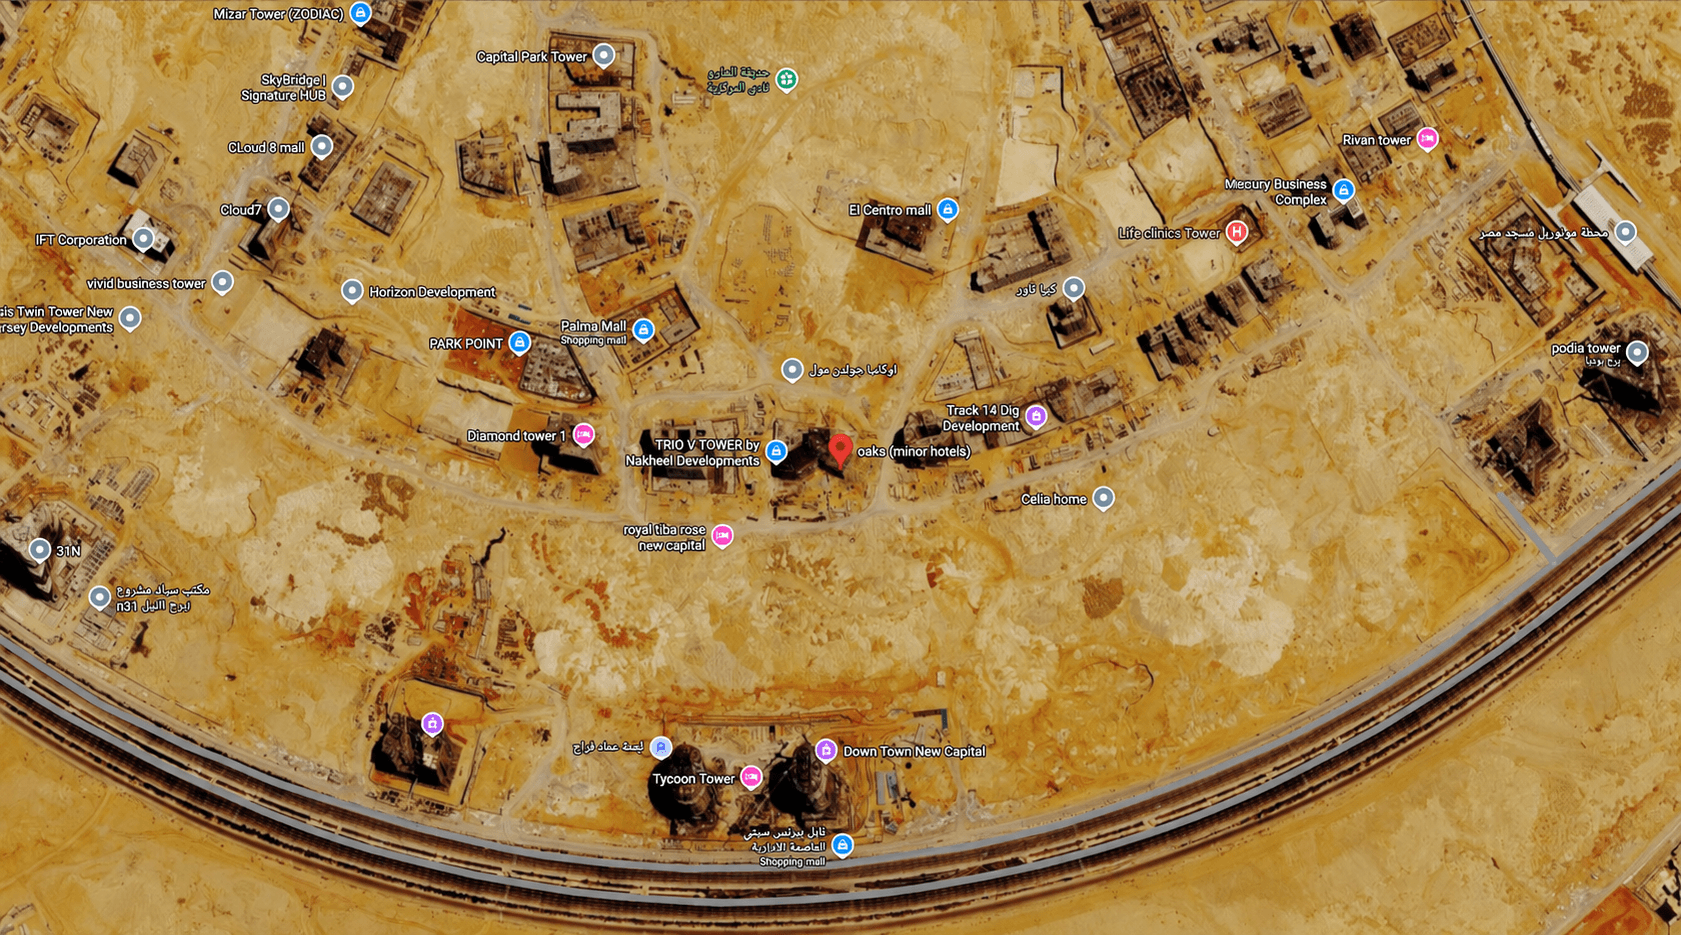
Located in Downtown, New Administrative Capital, Oaks Egypt New Capital is close to the Green River and Central Park, with access to the capital’s road network. Project travel-time estimates place the Green River 1 minute away and the Government District 2 minutes away. Actual journey times vary with the route and traffic.
Government and Ministries District
2 MIN
Financial and Business District
5 MIN
New Administrative Capital monorail station
5 MIN
New Administrative Capital International Airport
30 MIN
Project Facilities
Planned facilities include a swimming pool, a fully equipped fitness centre, spa and wellness facilities, restaurants and cafés, reception and concierge services, housekeeping, a business lounge, landscaped outdoor areas, parking and 24-hour security. Professional property management is provided through Minor Hotels, subject to the applicable operating and service arrangements.
Swimming Pool
Gym
Laundry
Electricity
Central Air
Natural Gas
WiFi
Smoke detectors
Club House
Hotel
Mosque
Spa
Project Units
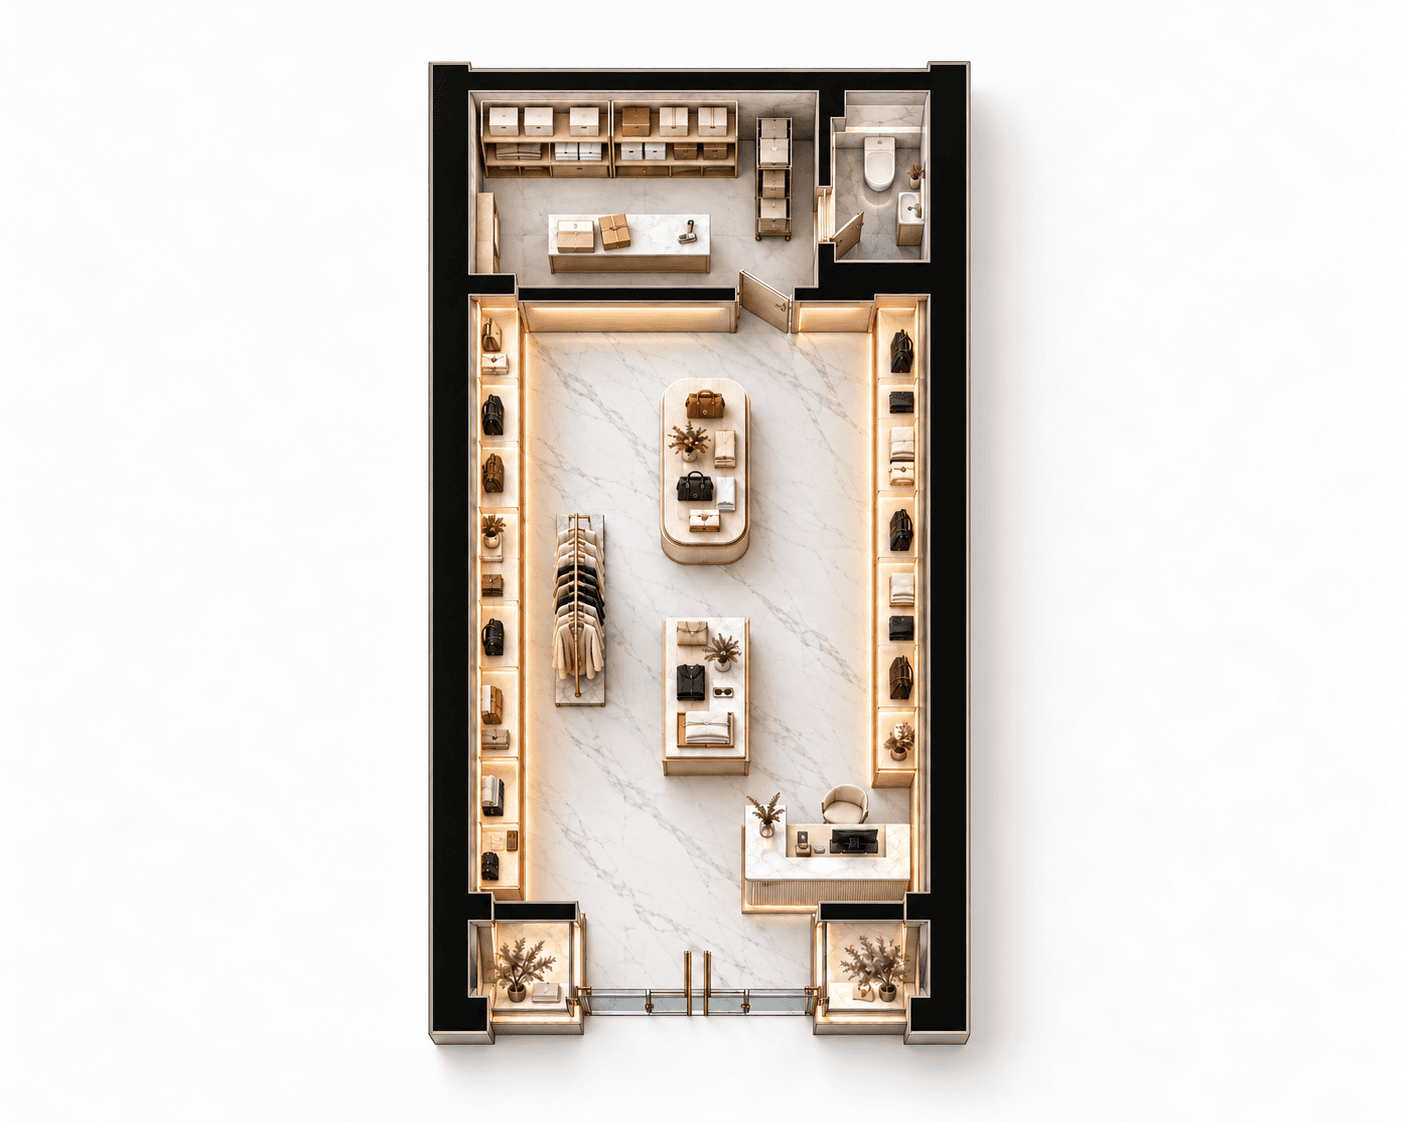
Hospitality (H) — Shop
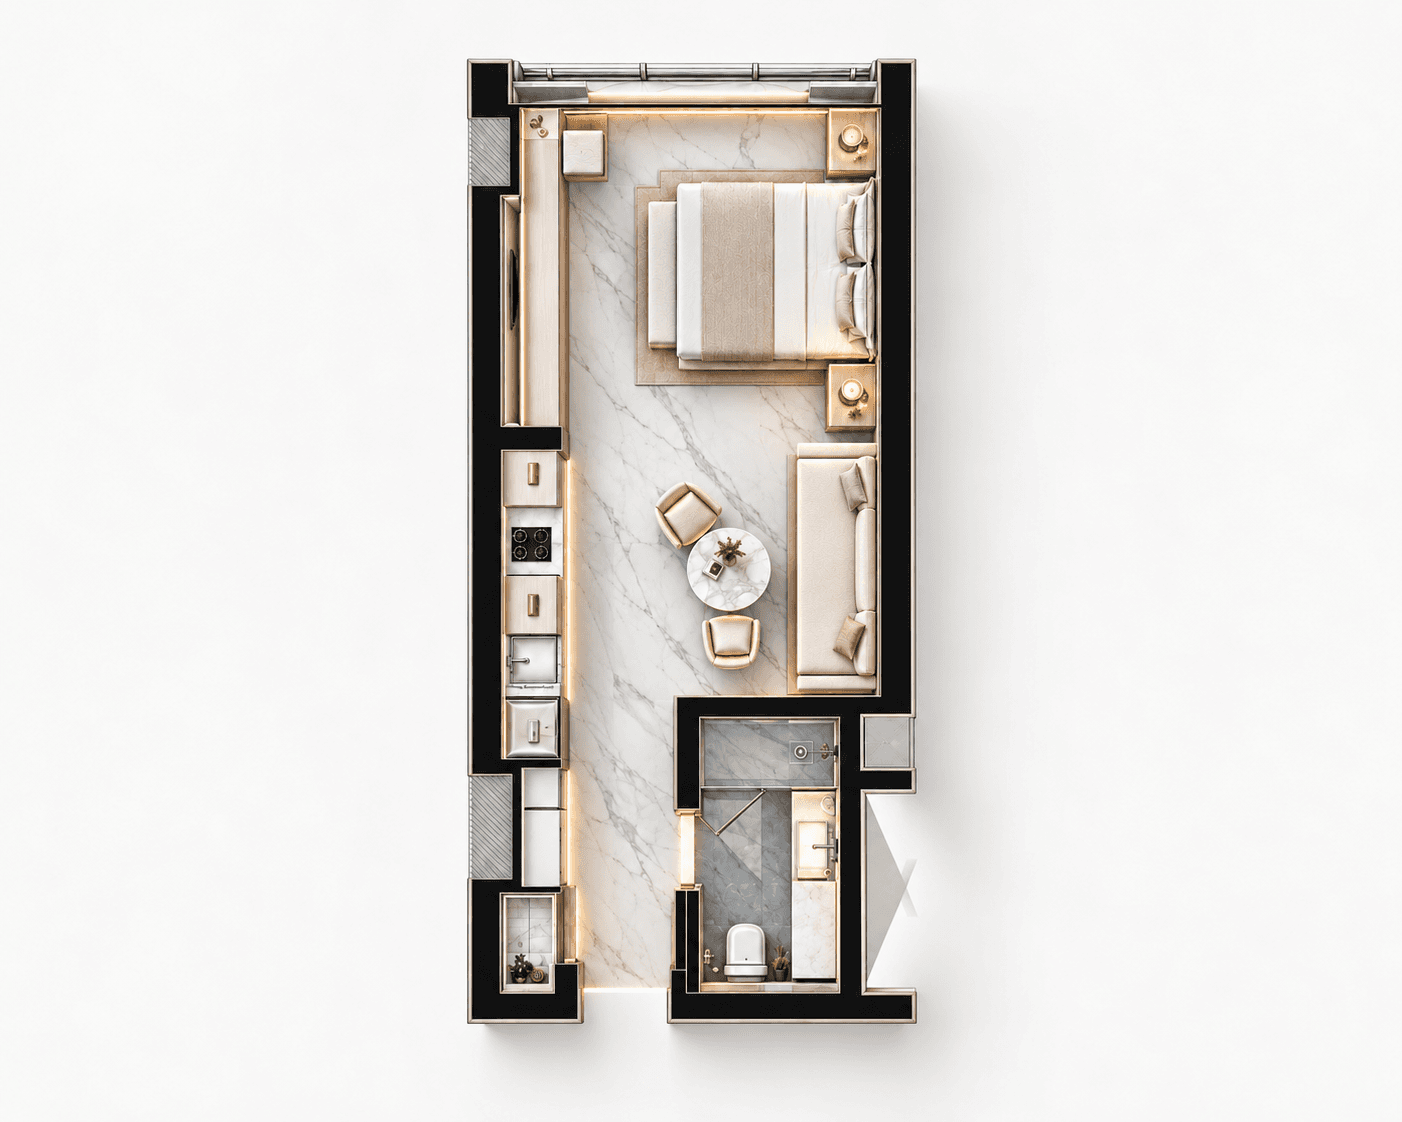
Hospitality (H) — Suite
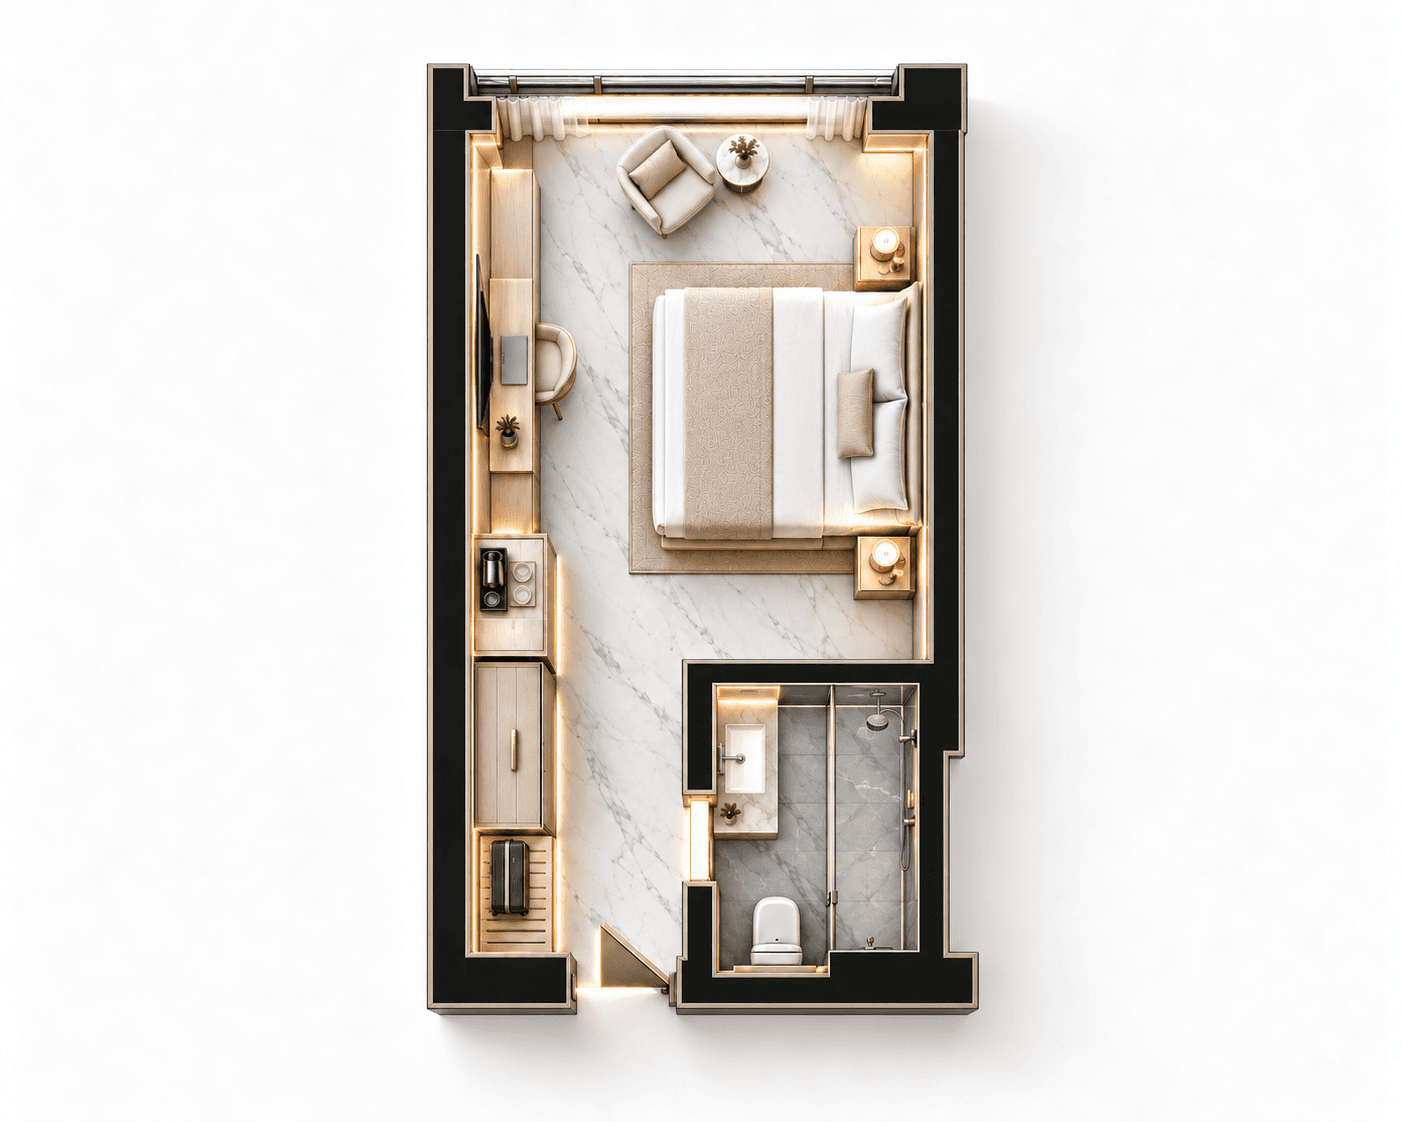
Hospitality (H) — Half Suite
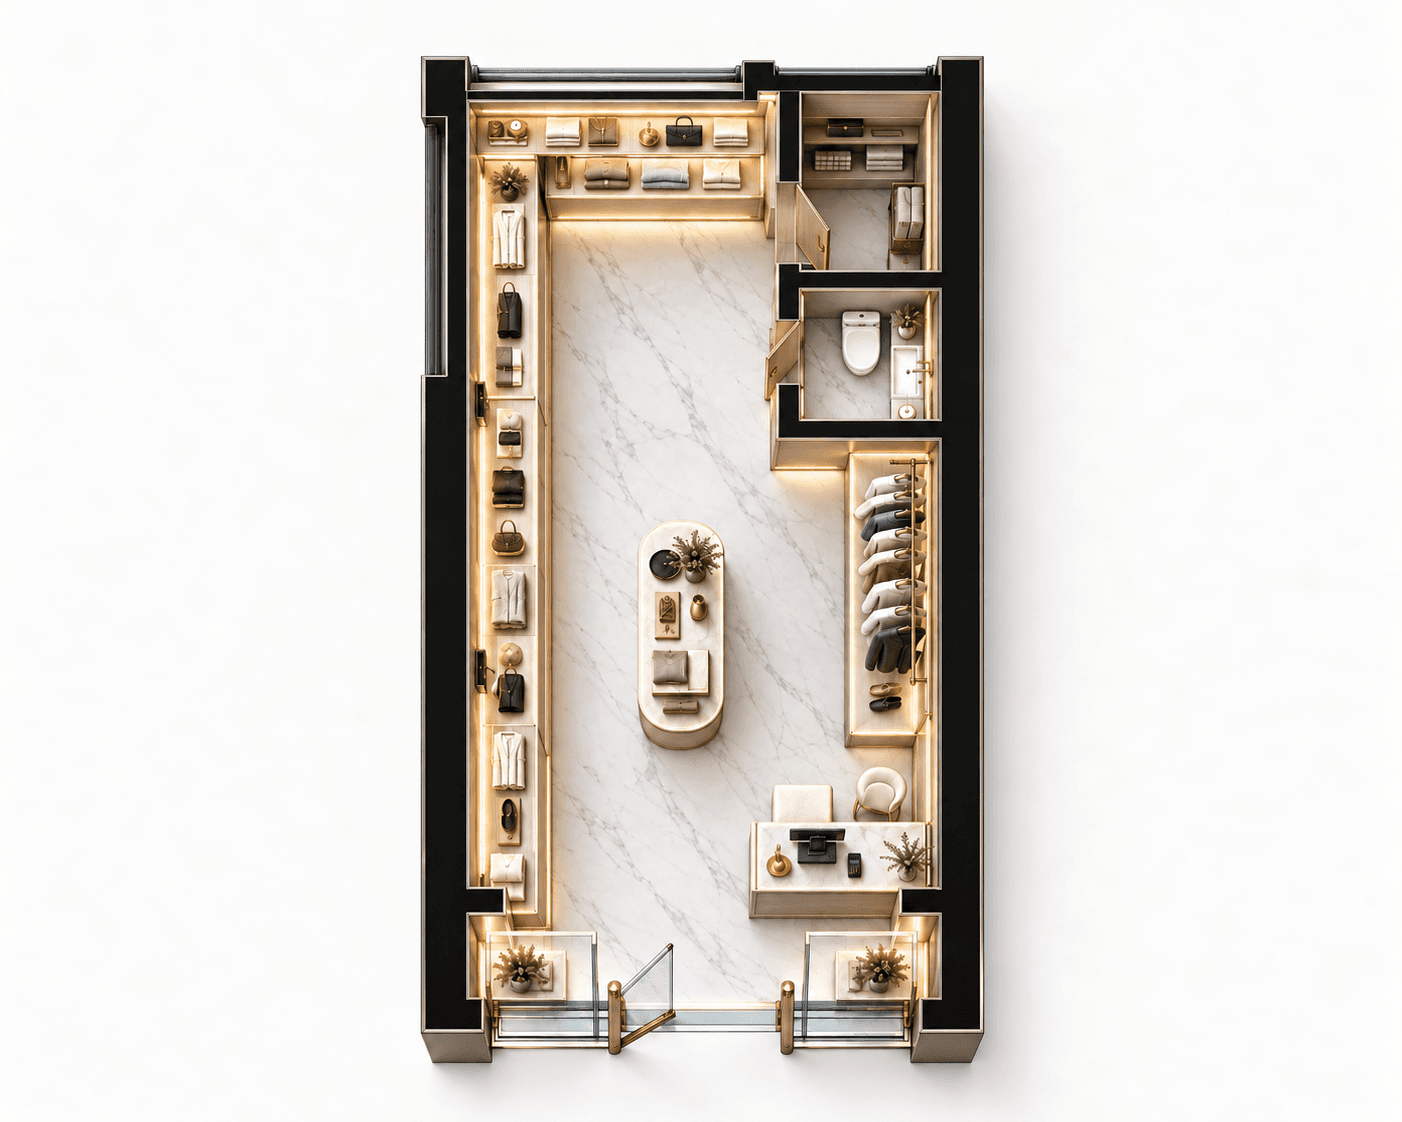
Hospitality (H) — Half Shop
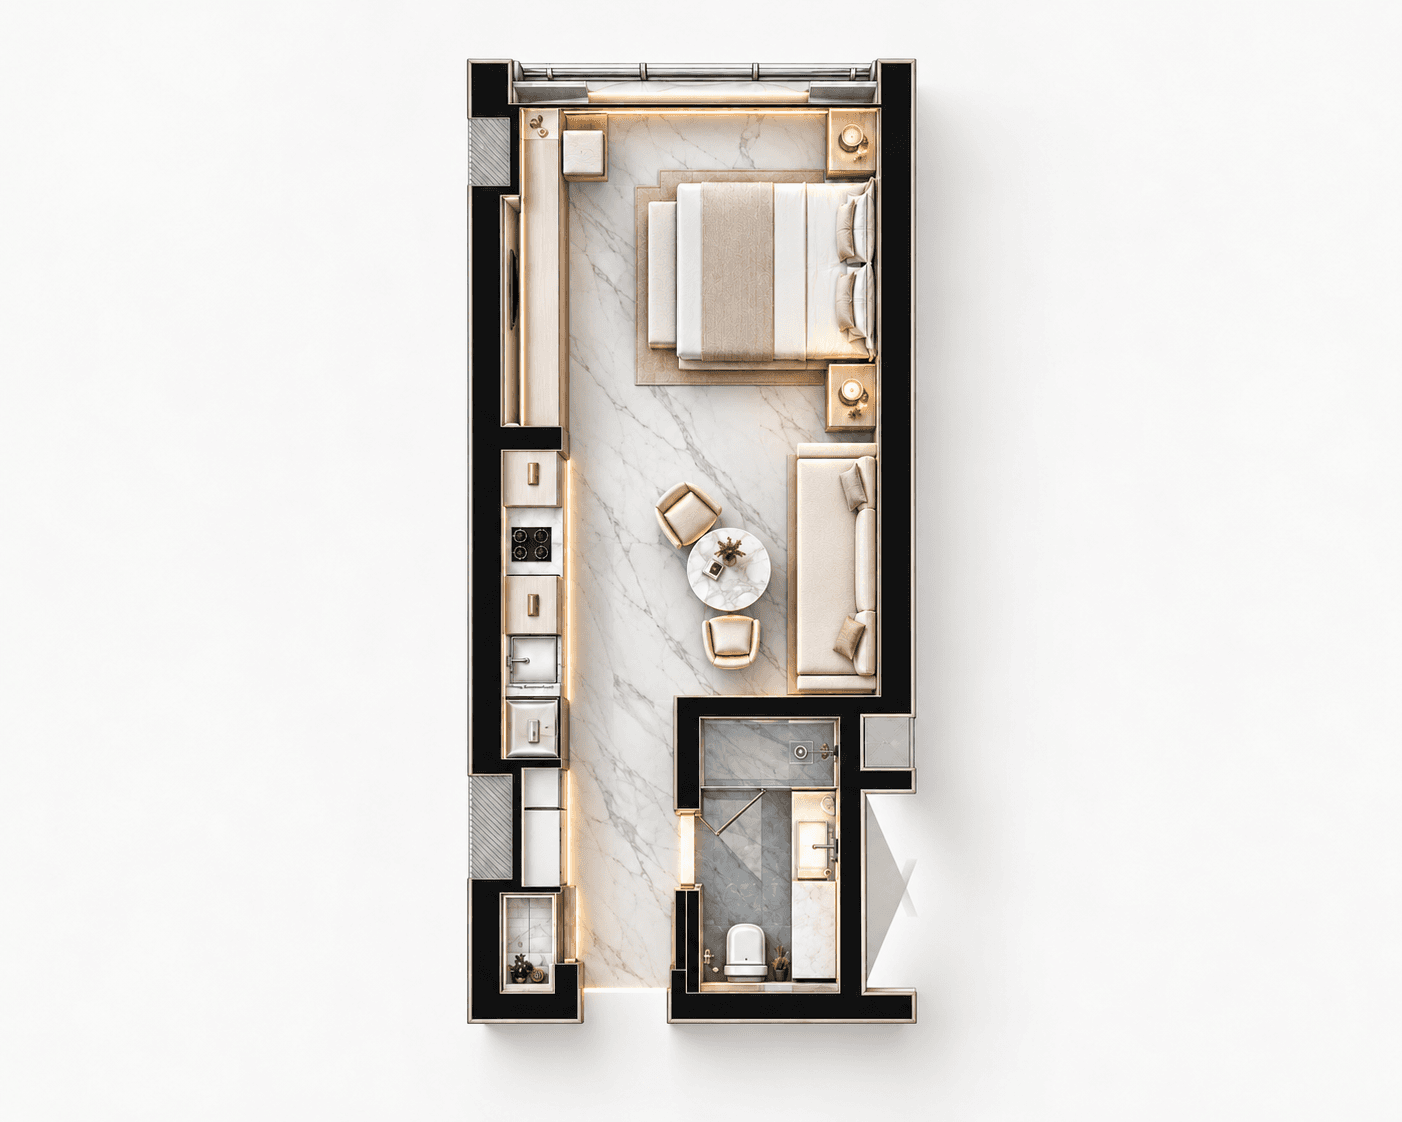
Residential (R) — Suite
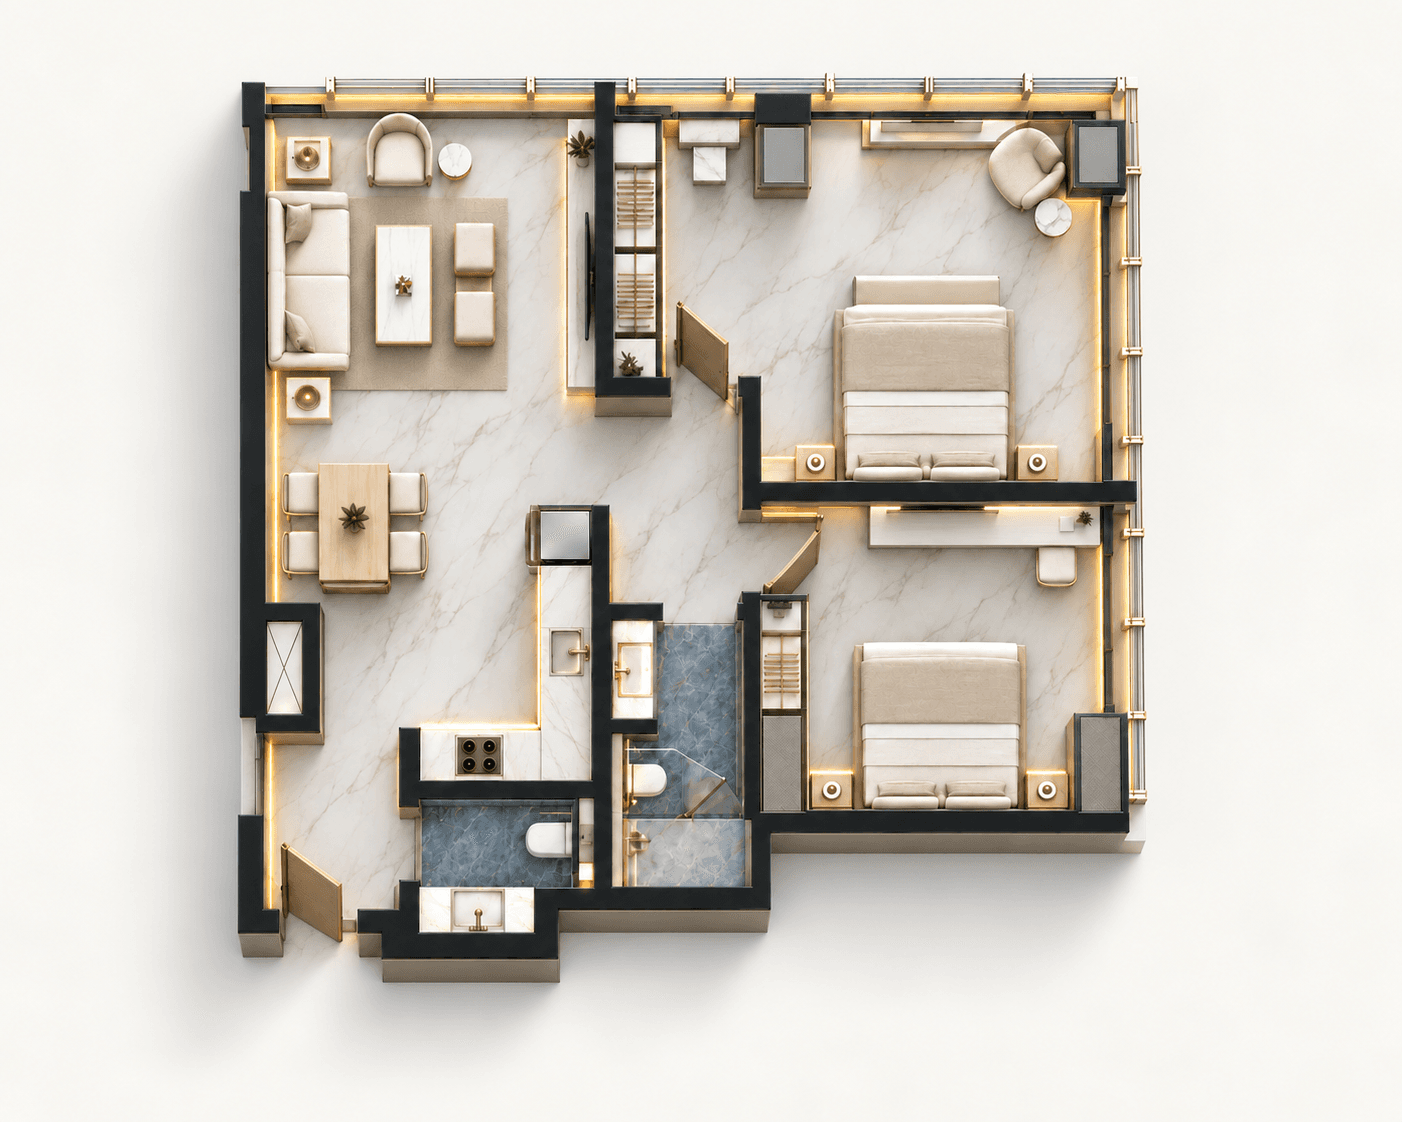
Residential (R) — King Royal Suite
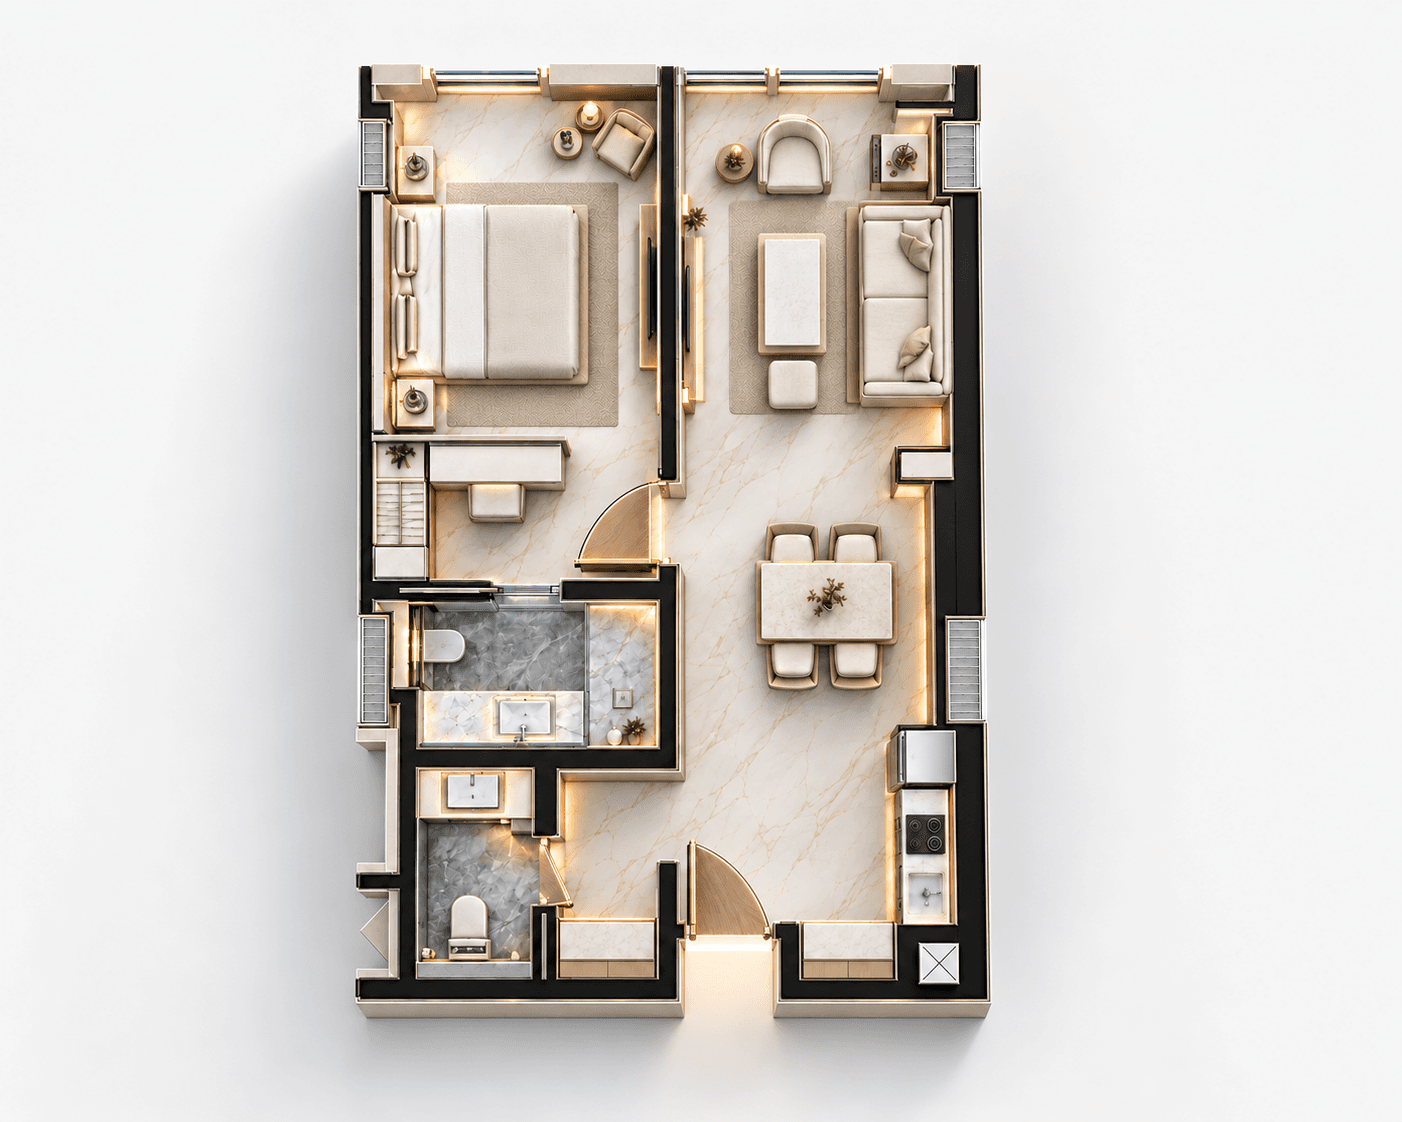
Residential (R) — Royal Suite
Questions, Considered
Discover more about Margins, our destinations, and the vision behind each one.
Start by defining your budget and requirements, then browse our available units and book a private viewing with our sales team. We'll guide you through reservation, financing options, and paperwork every step of the way.