Zia Business Complex
Thoughtful design. Lasting impact.
Zia Business Complex
Zia embodies a vision to redefine spaces through innovation, contemporary design, and a commitment to quality. Every design decision serves a clear purpose: to bring together function, character, and lasting value. With an approach rooted in safety and global construction standards, Zia creates spaces designed around everyday needs and future aspirations.
Zia Business Complex
Zia combines contemporary design and thoughtful planning to create distinctive spaces with lasting value.
- Year
- 2026
- Location
- New Administrative Capital
- Sector
- Commercial, Administrative, Medical
- Size
- 3,000 sqm
- Status
- Completed
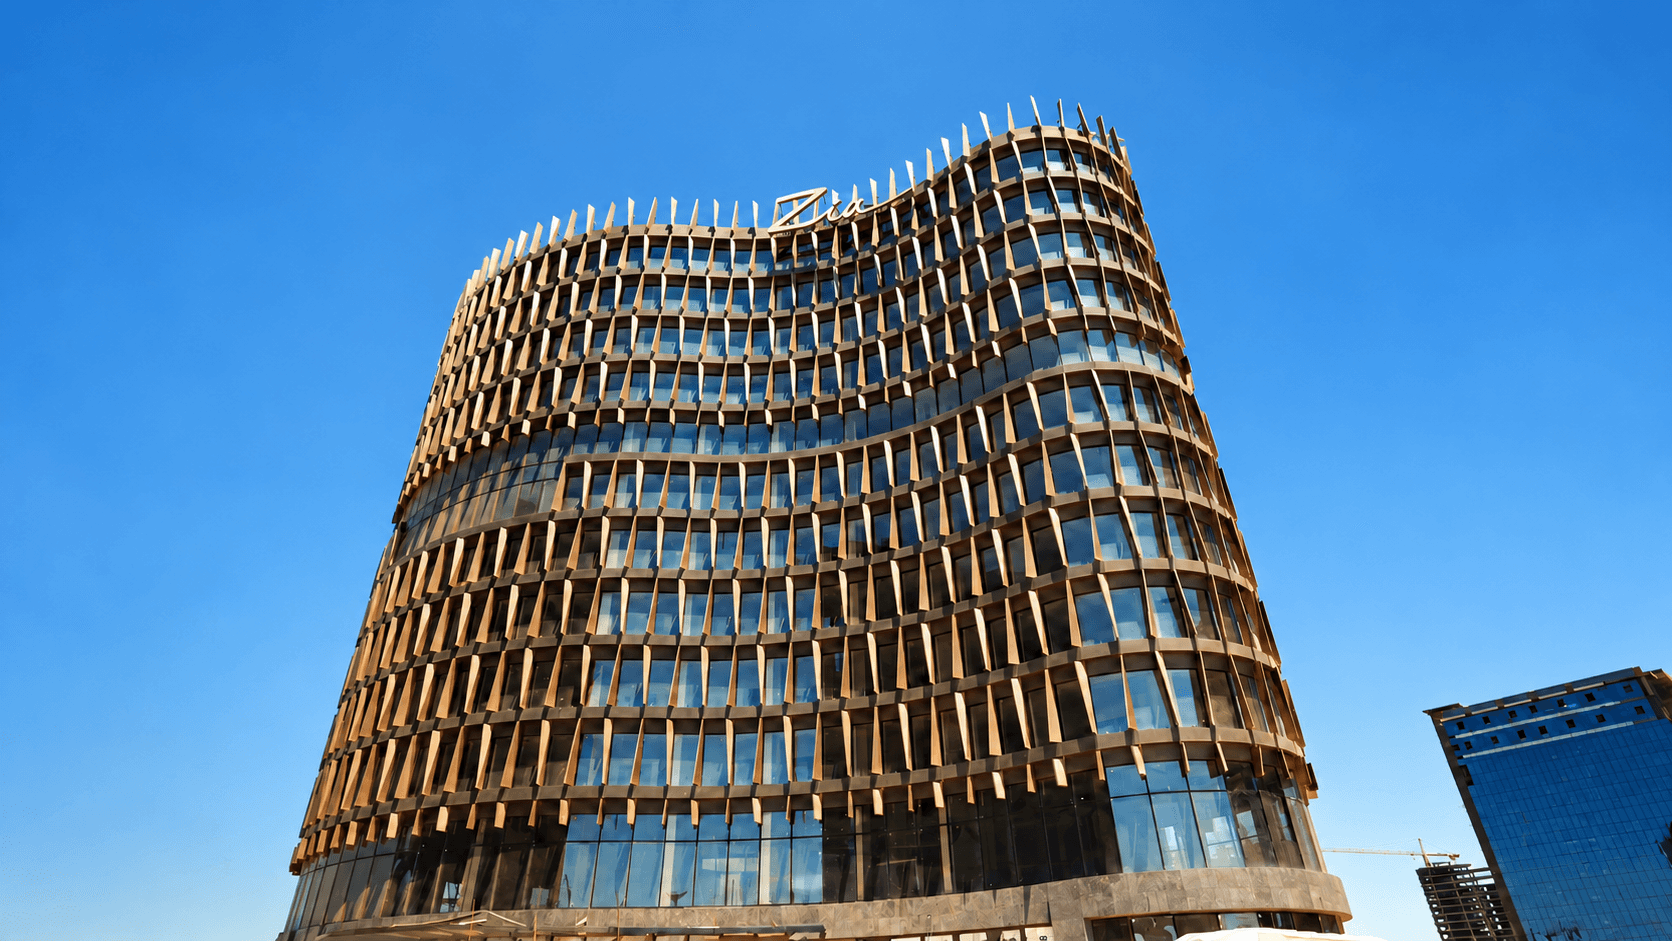
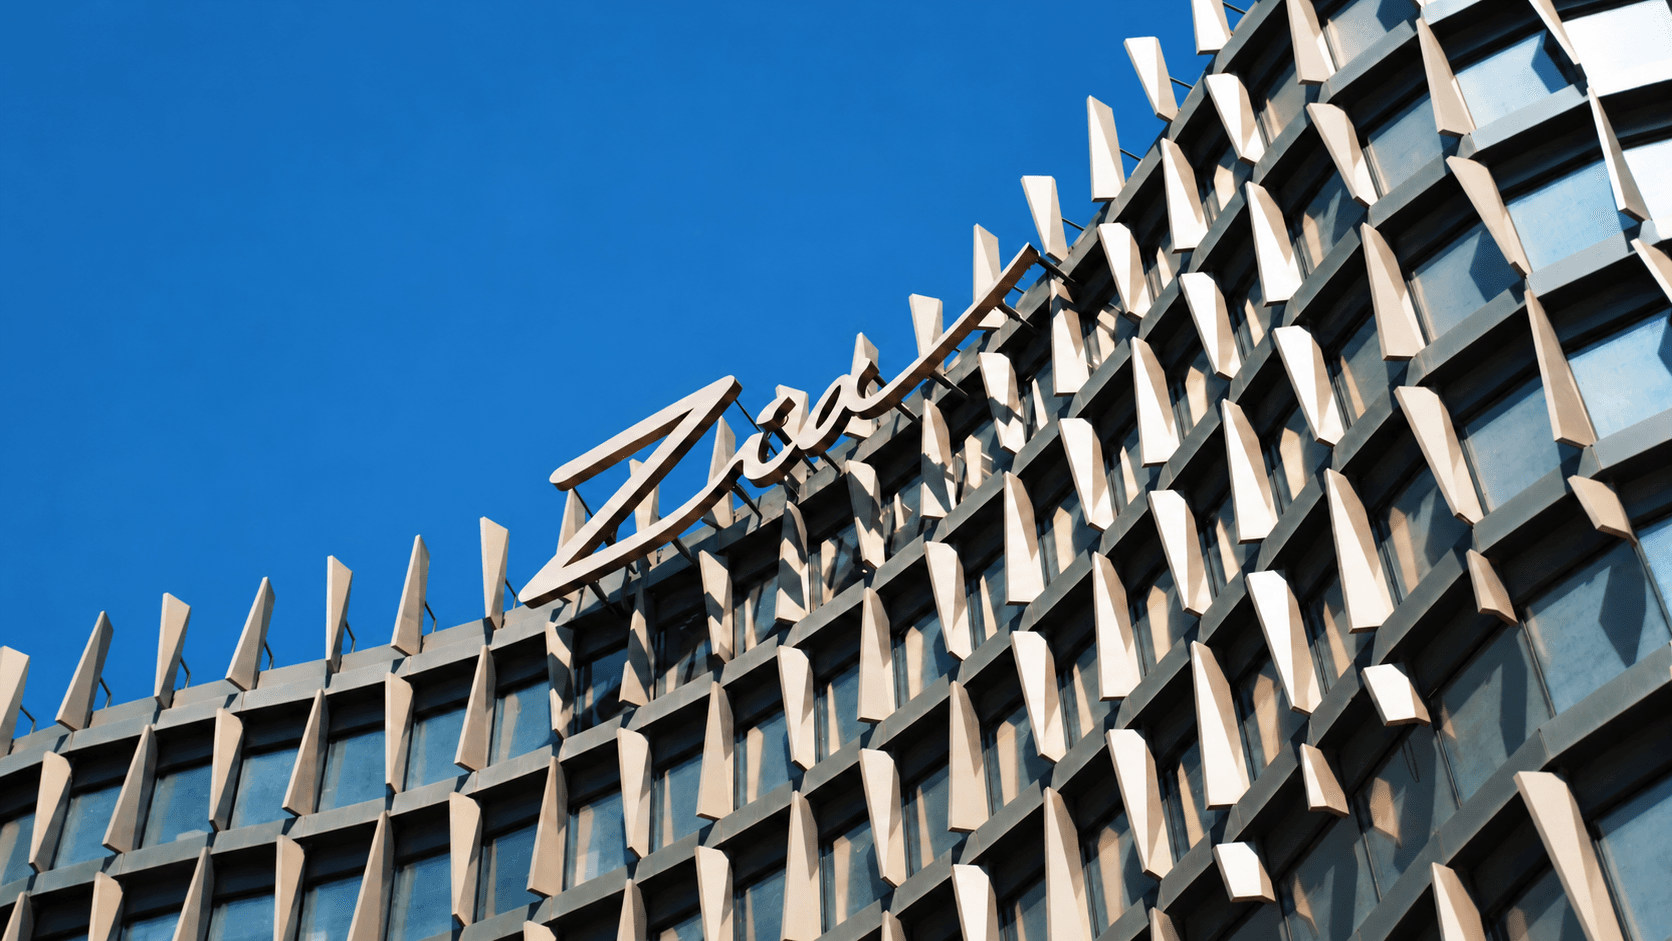
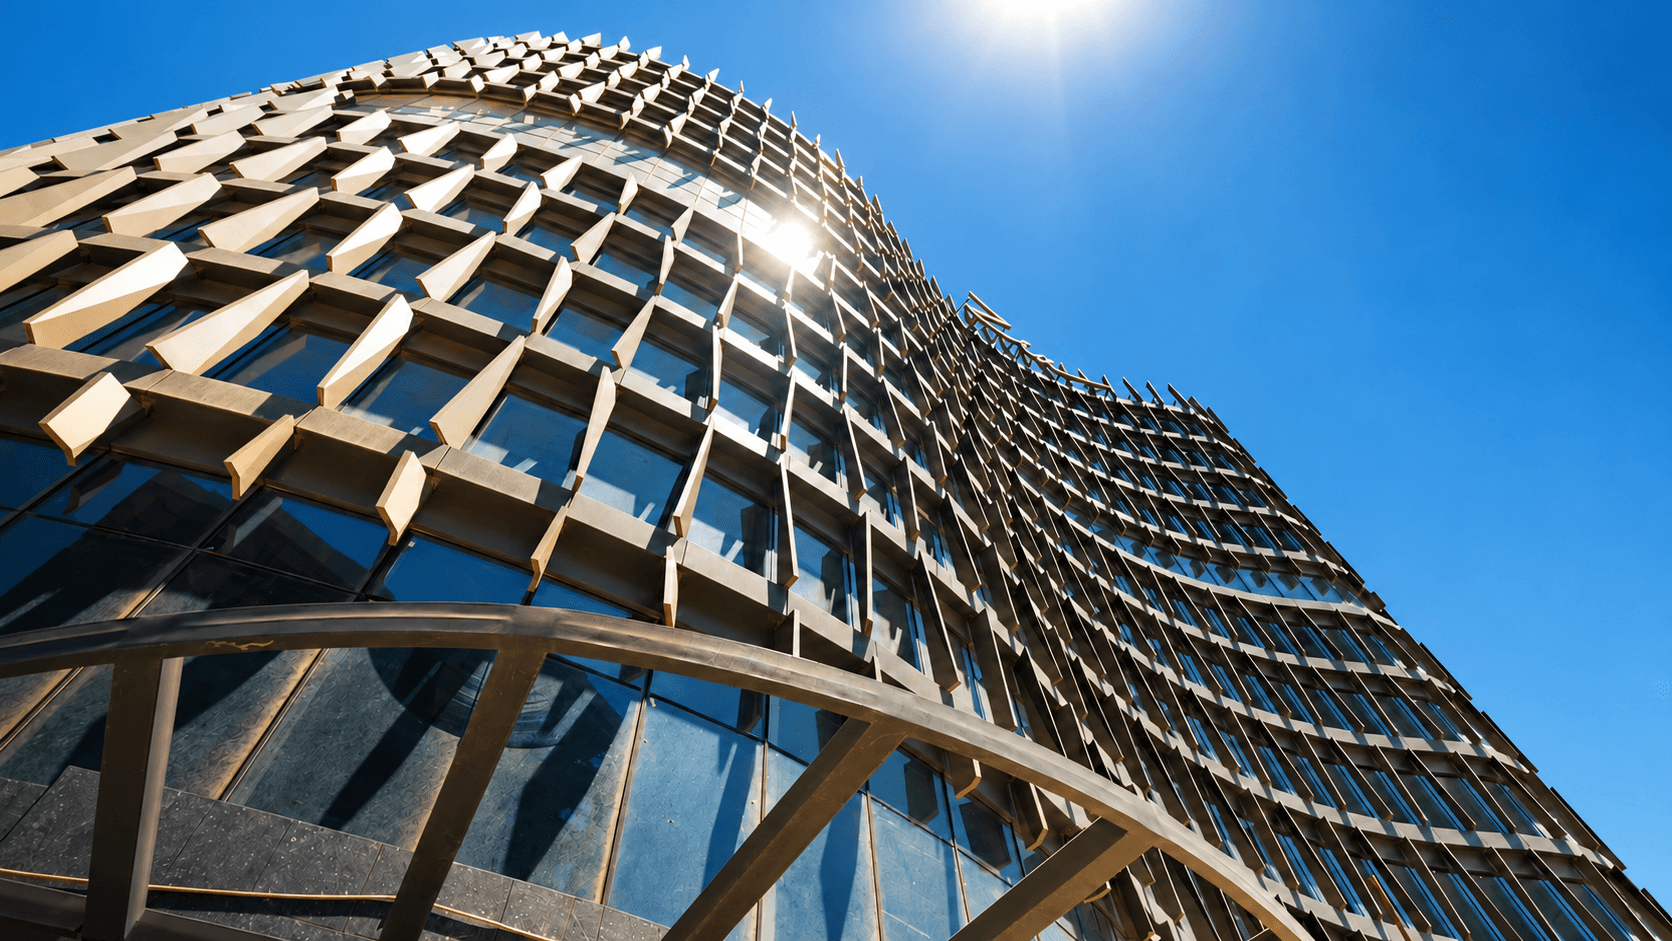
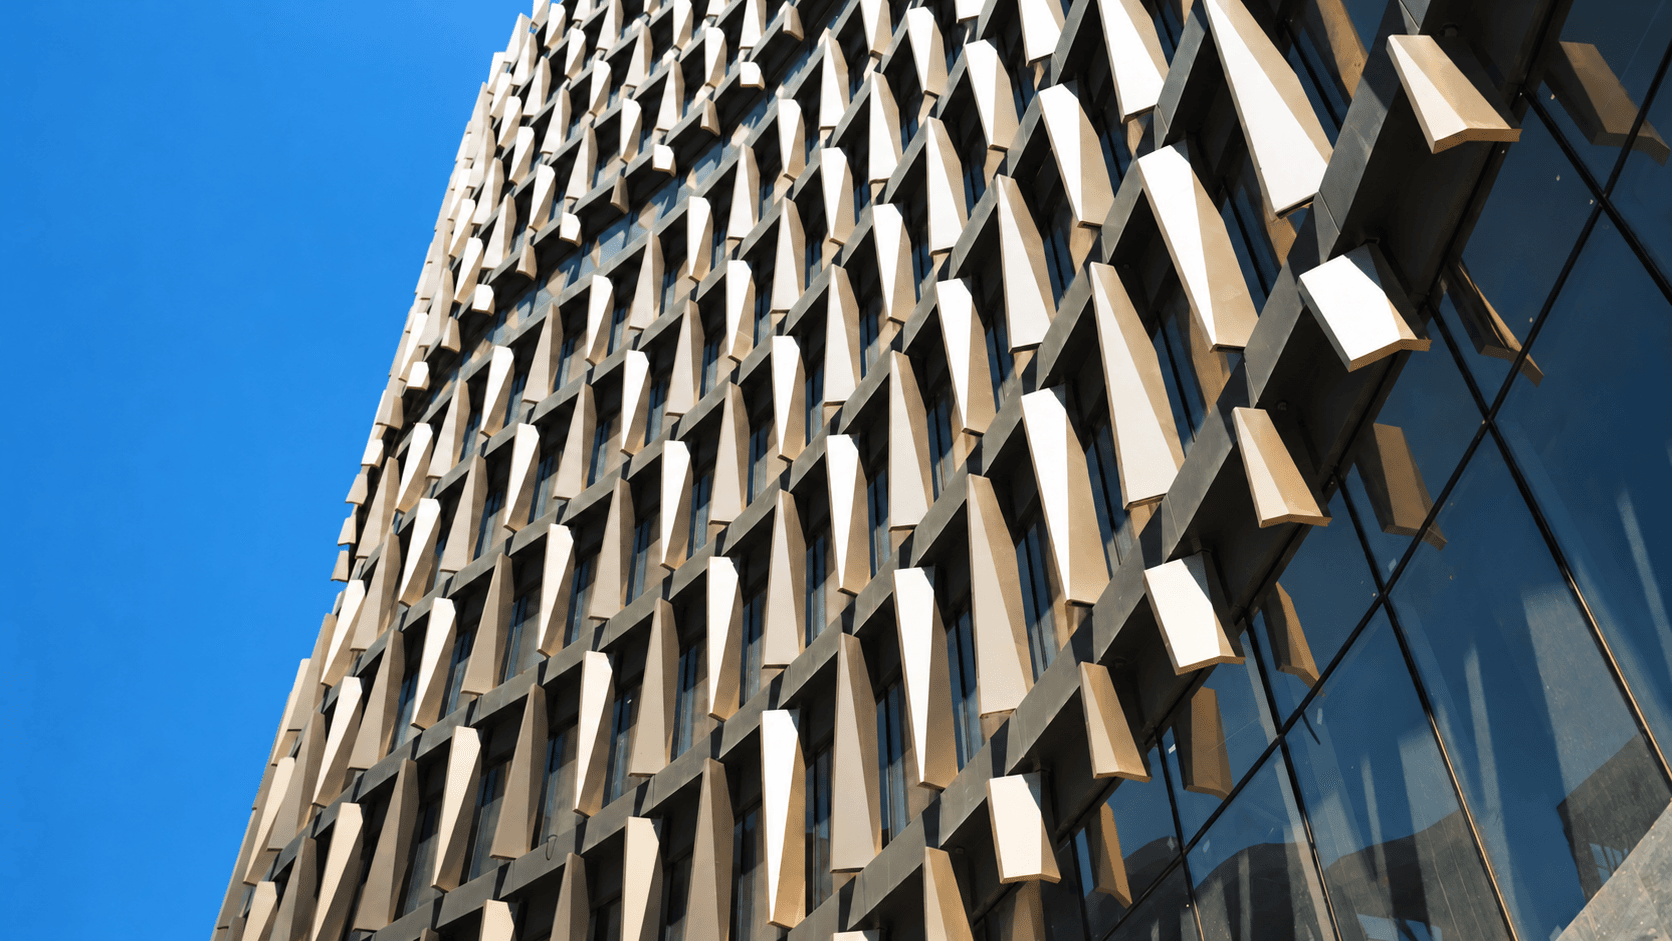
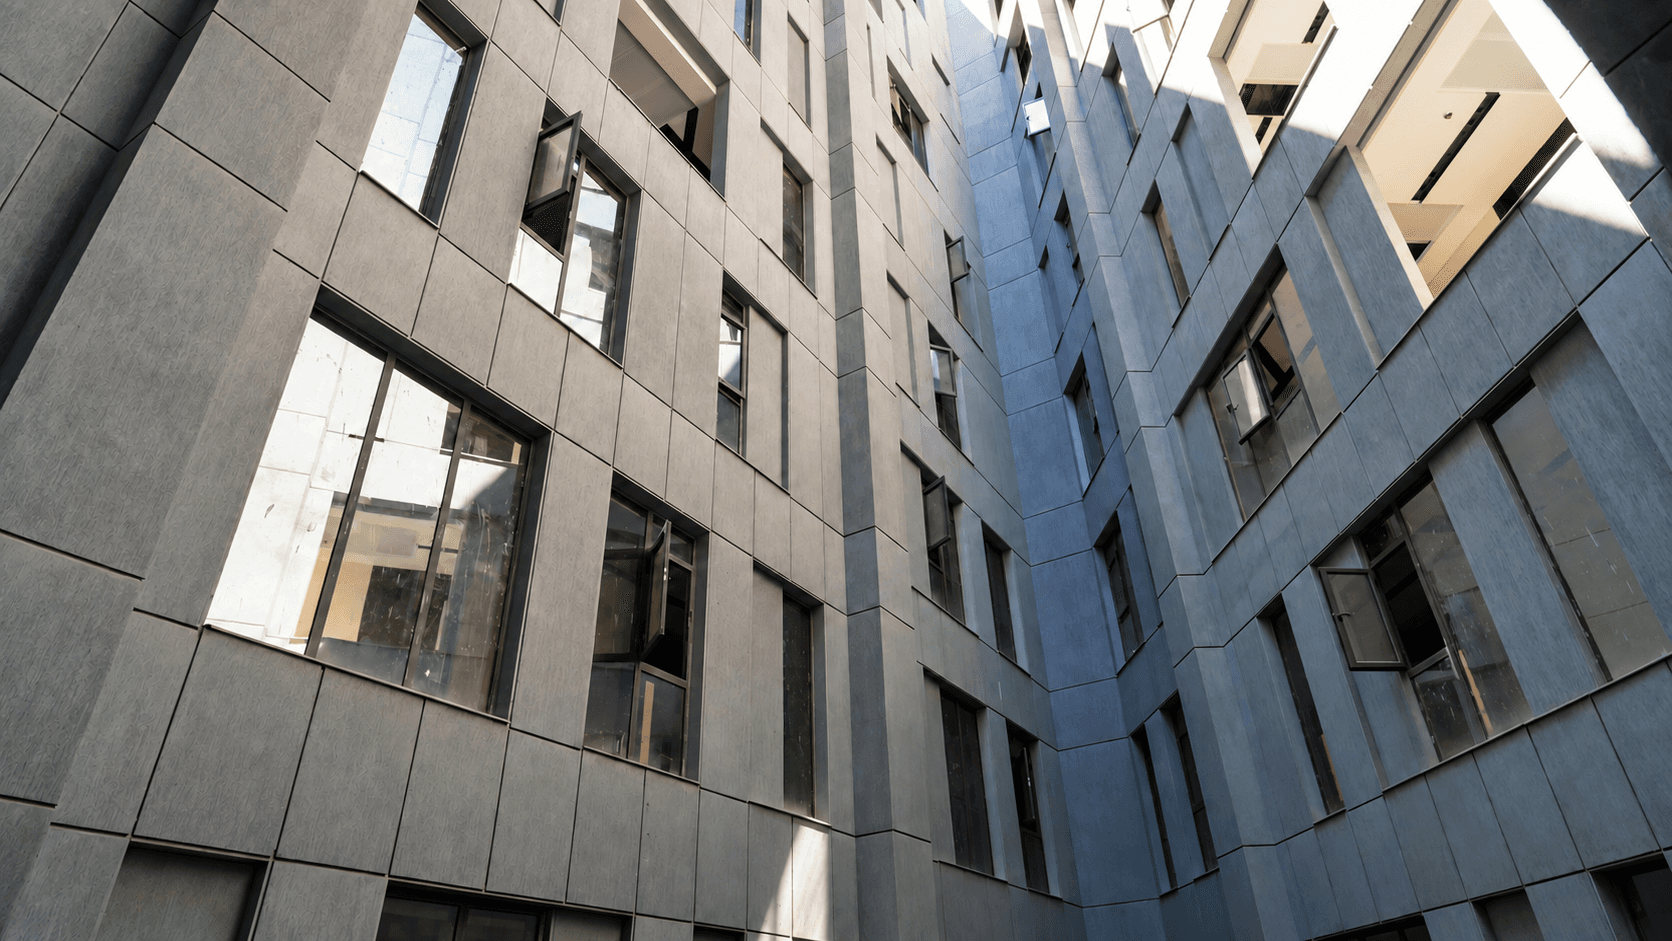
A New Perspective on Business and Wellbeing
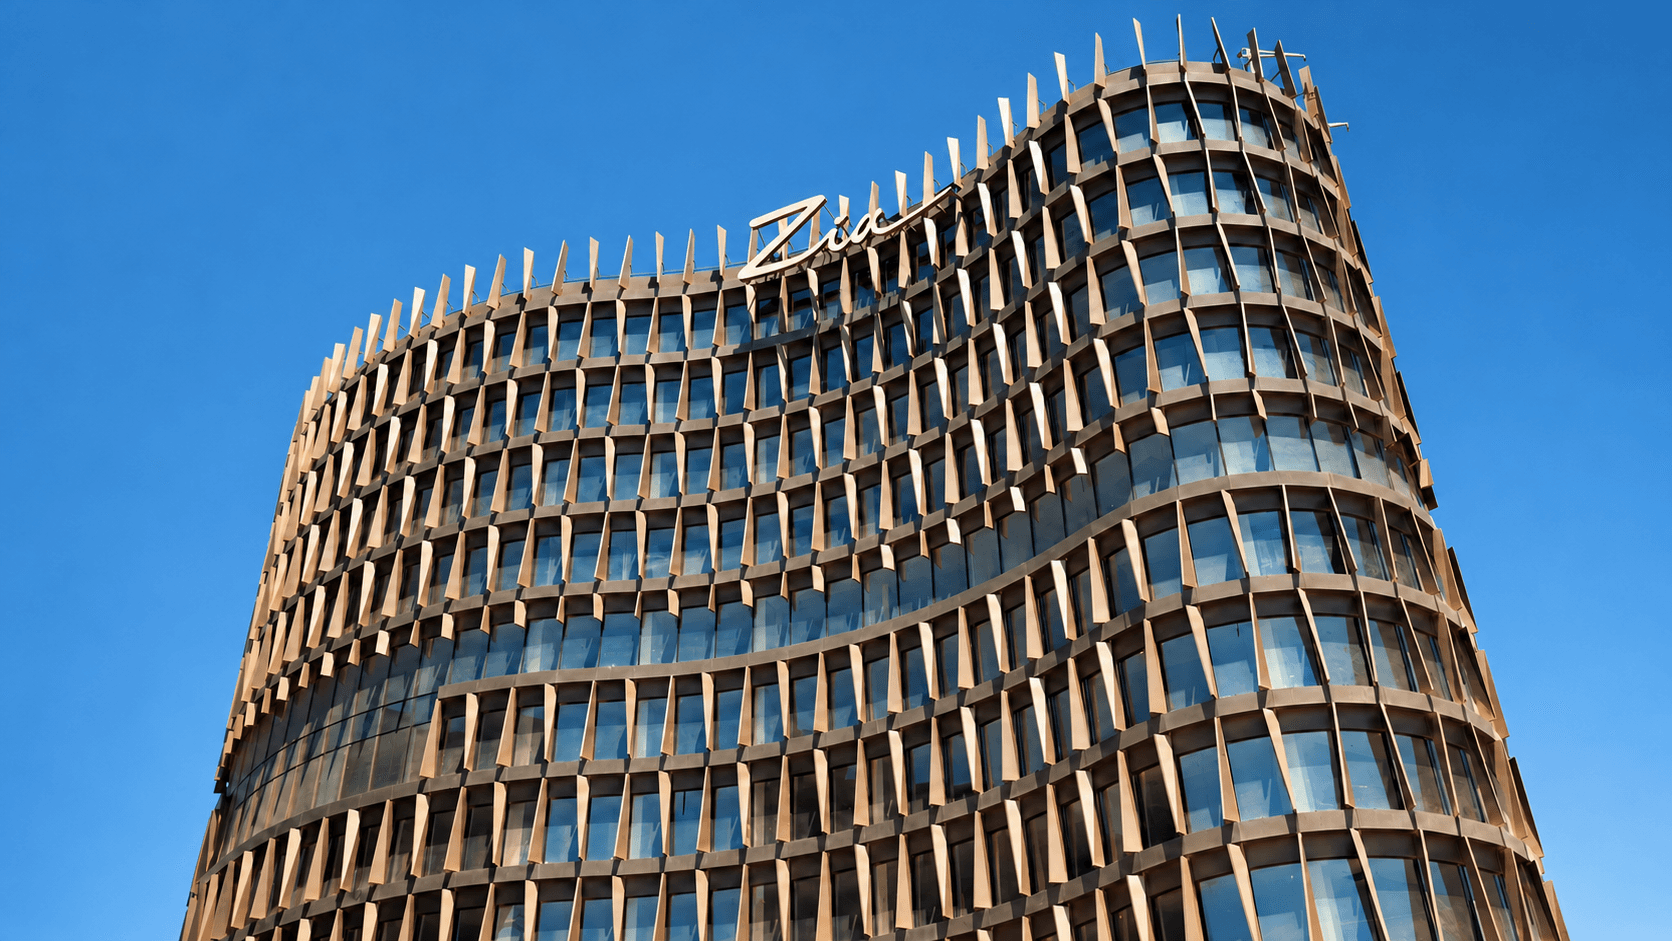
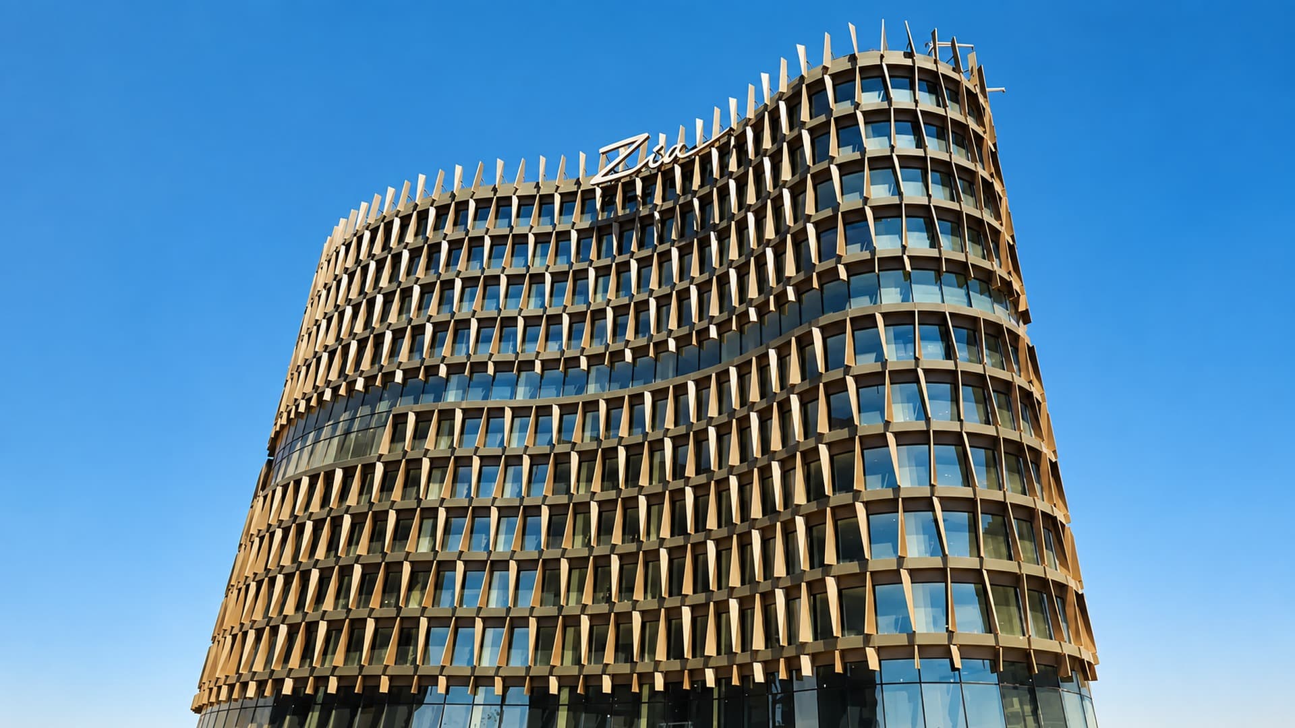
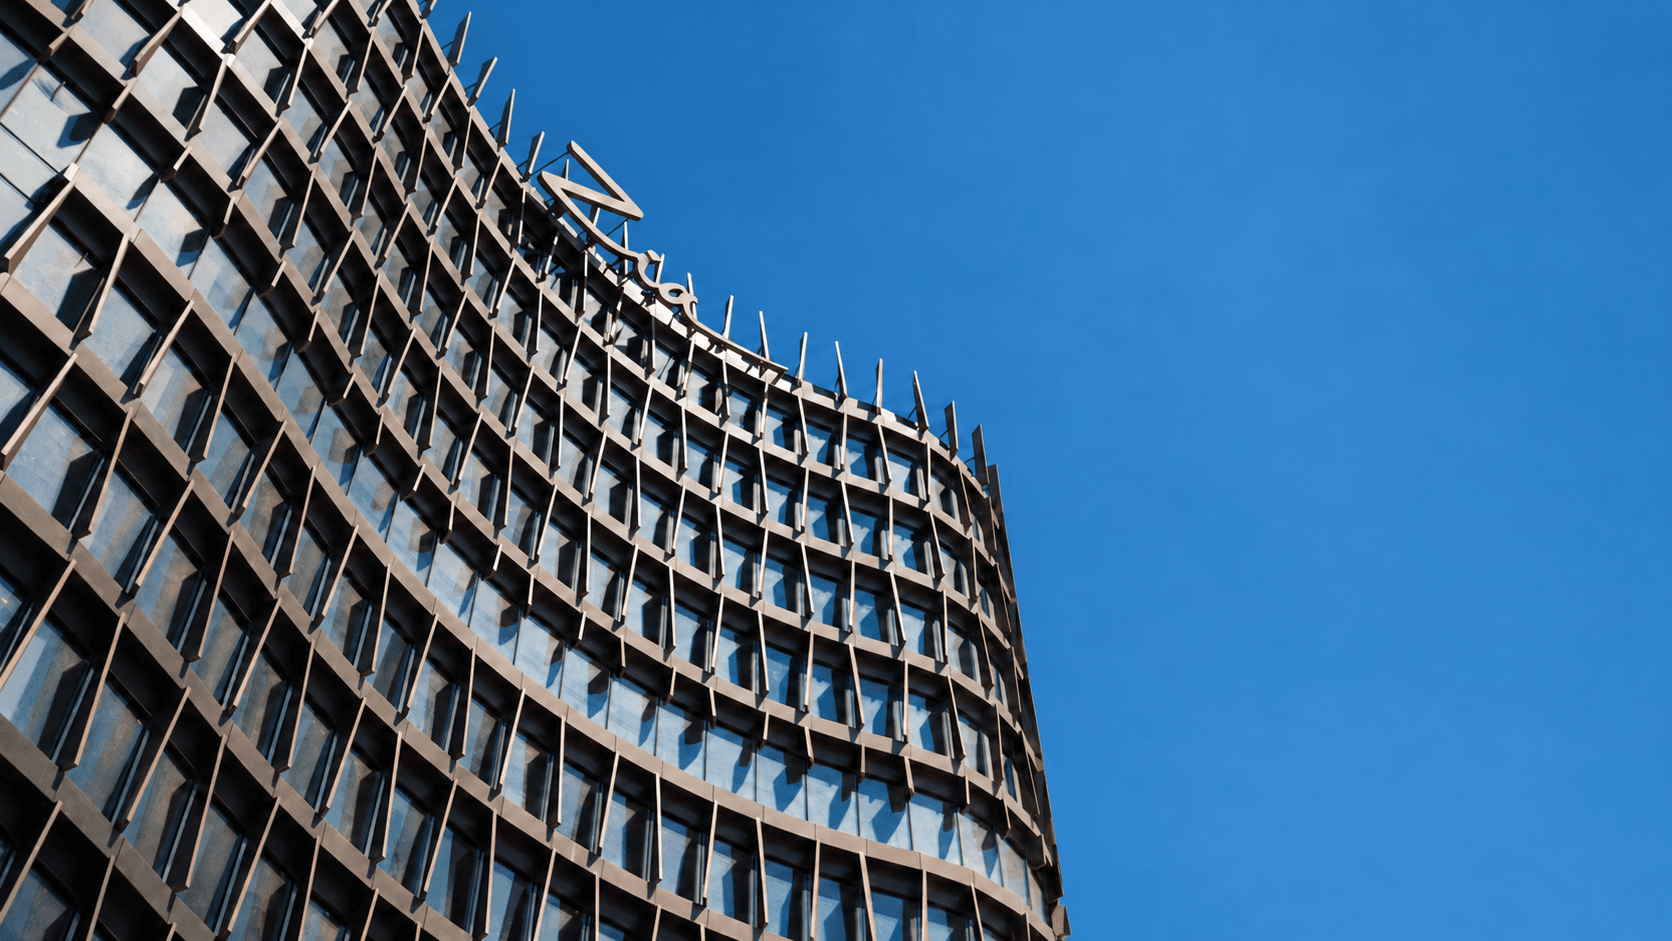
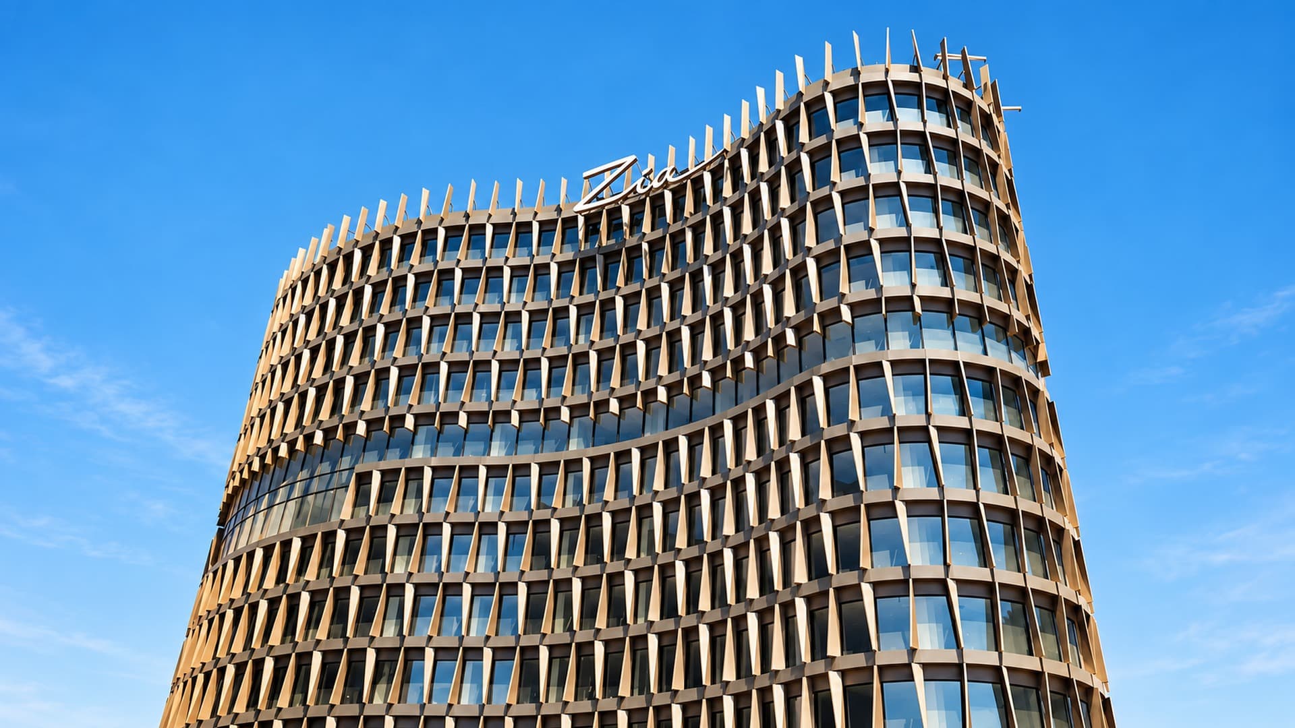
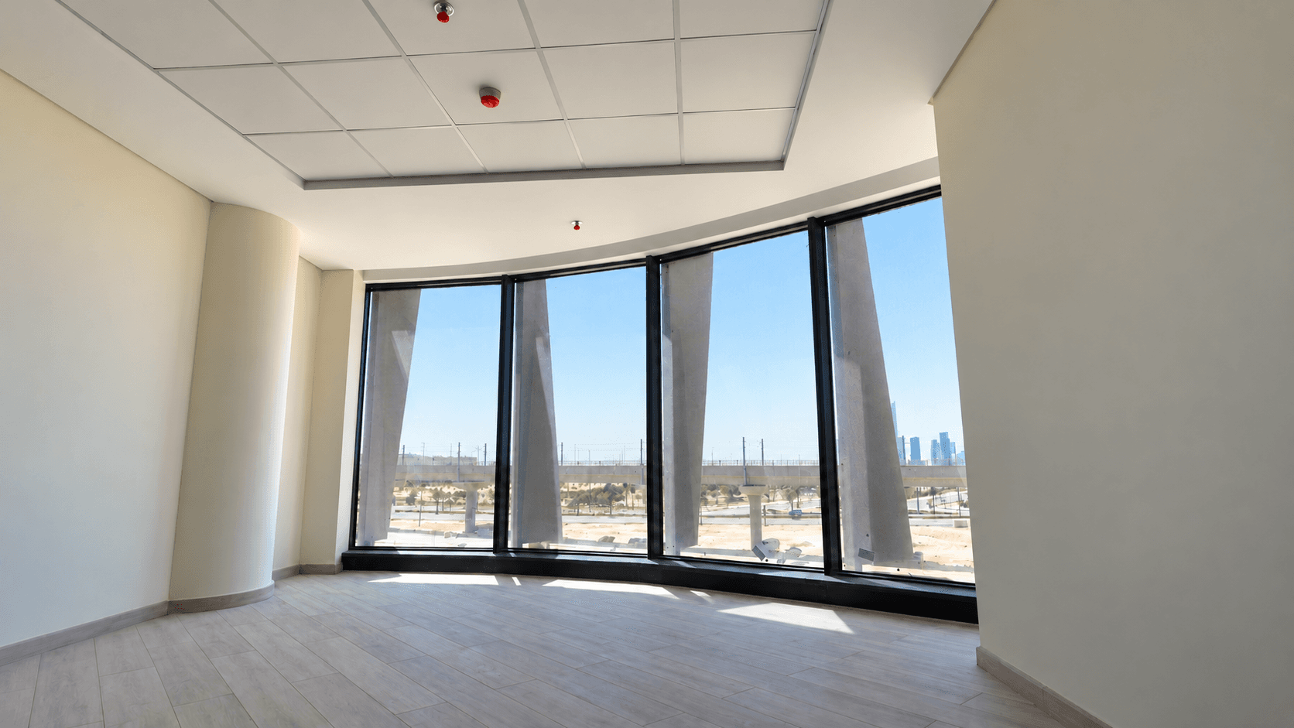
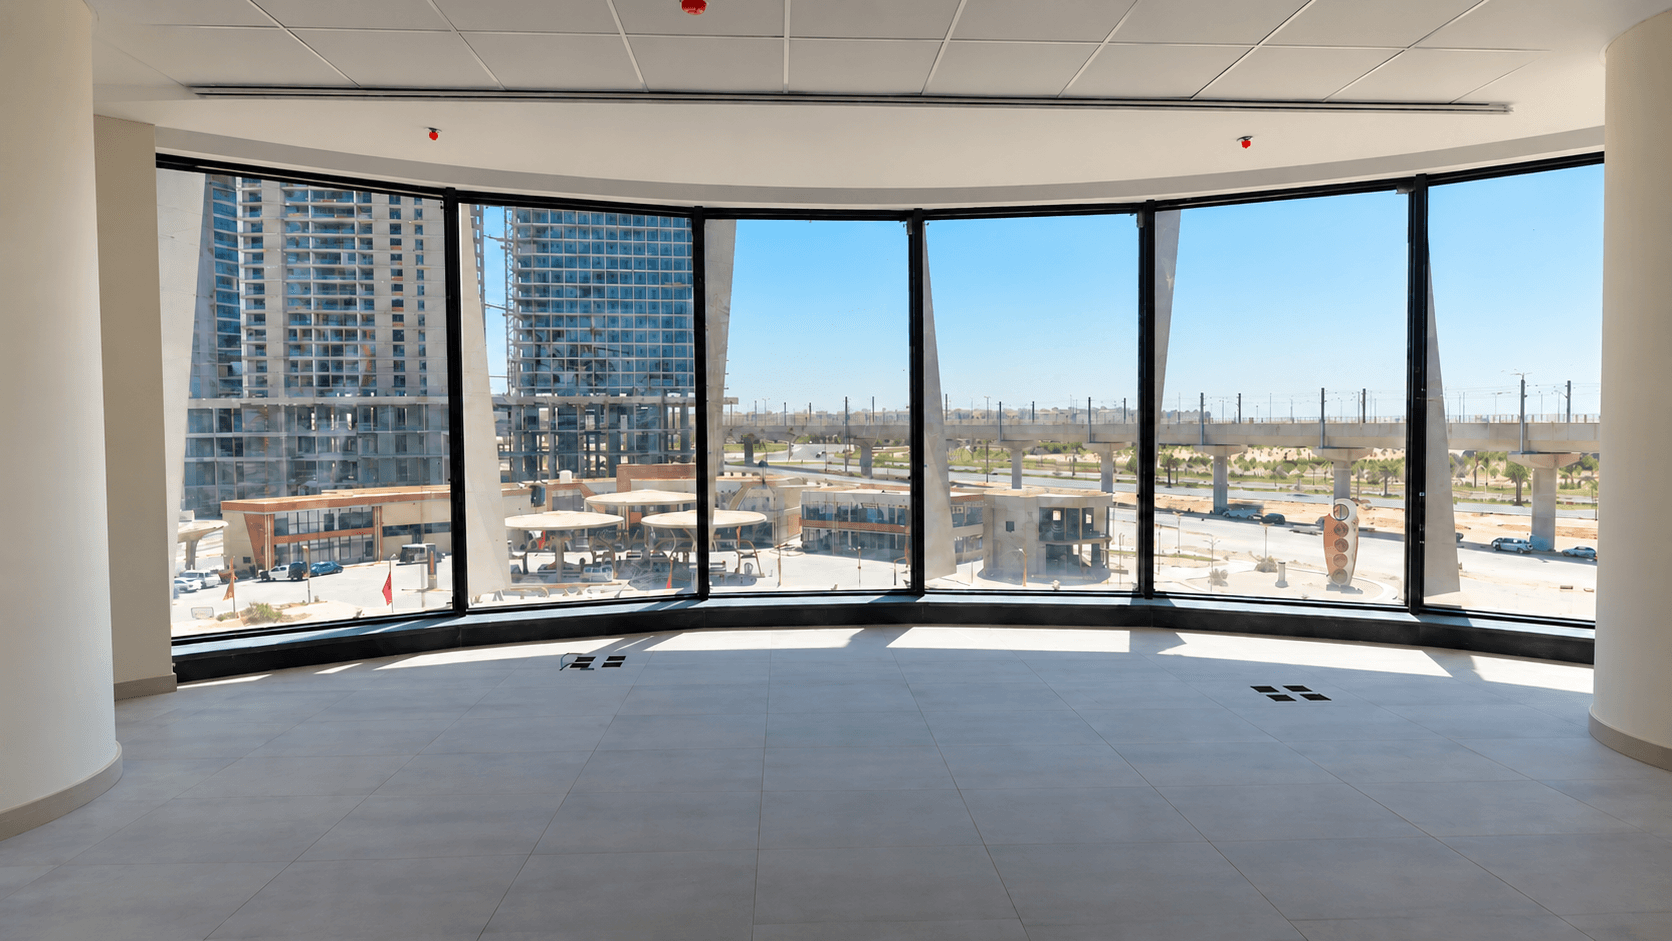
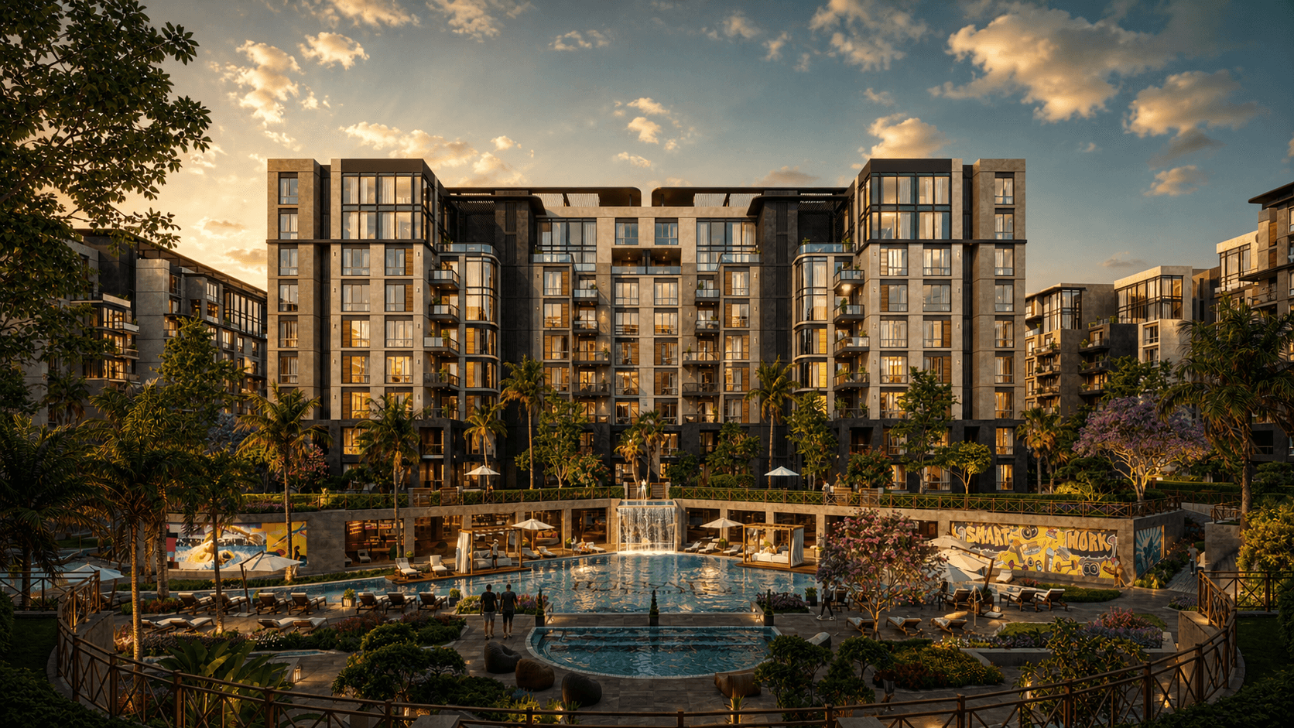
At Zia, distinctive architecture serves a practical purpose. Floor-to-floor glazing welcomes natural light, while façade sun breakers help control glare. The internal courtyard brings daylight into shared circulation spaces, creating a closer connection between the building’s interiors and the outdoors.
The planned experience extends beyond the workspace, with outdoor retail terraces, a rooftop fitness hub and spaces for relaxation and social interaction. Zia is registered to pursue WELL Core certification, reflecting a design approach centred on health, comfort and wellbeing.
Project Location
Zia Business Complex is located in Downtown, New Administrative Capital. The project brochure gives estimated travel times of 1 minute to Al Masa Hotel and the Green River, and 2 minutes to the Government District and Central Business District. Actual journey times vary with the route and traffic. Retail, offices and medical space are integrated within the project.
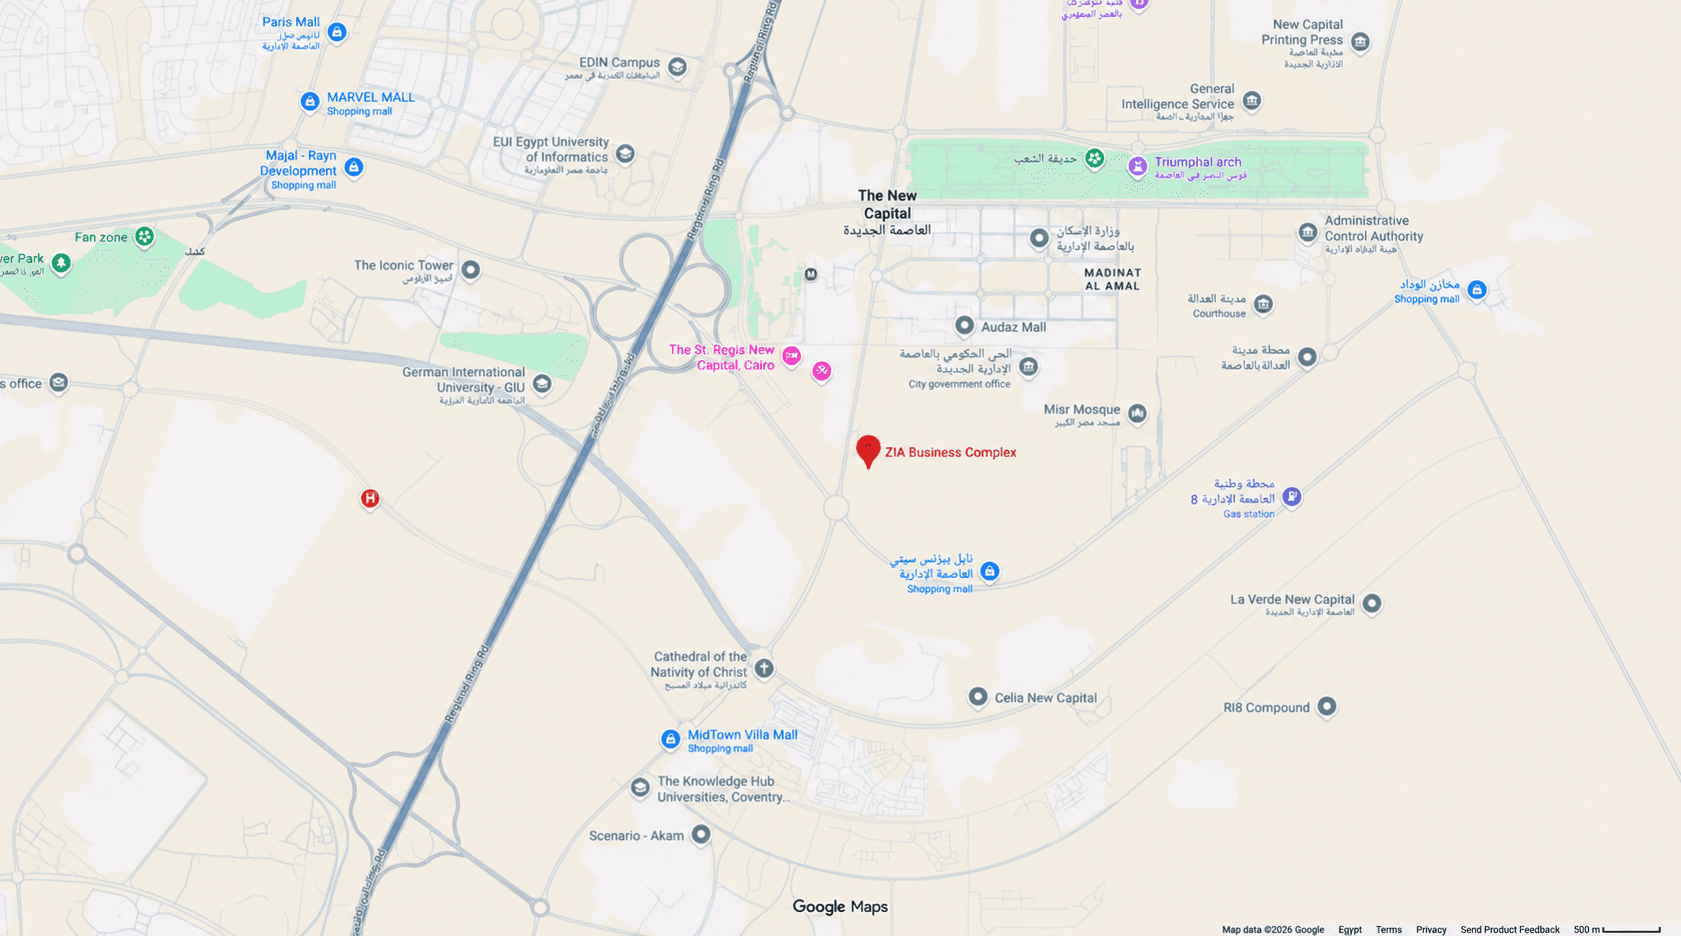
Government District
2 MIN
Central Business District (CBD)
2 MIN
New Administrative Capital International Airport
8 MIN
Project Facilities
Zia combines offices, medical clinics and retail space with landscaped communal areas and planned leisure and dining spaces. Its project fact sheet highlights energy-efficient design, smart building technologies and a healthy work environment, alongside managed office services. Planned features also include outdoor terraces, a main plaza and a rooftop restaurant concept.
Garage Attached
Media Room
Gym
Electricity
Ventilation
Central Air
Natural Gas
WiFi
Smoke detectors
Fireplace
Project Units
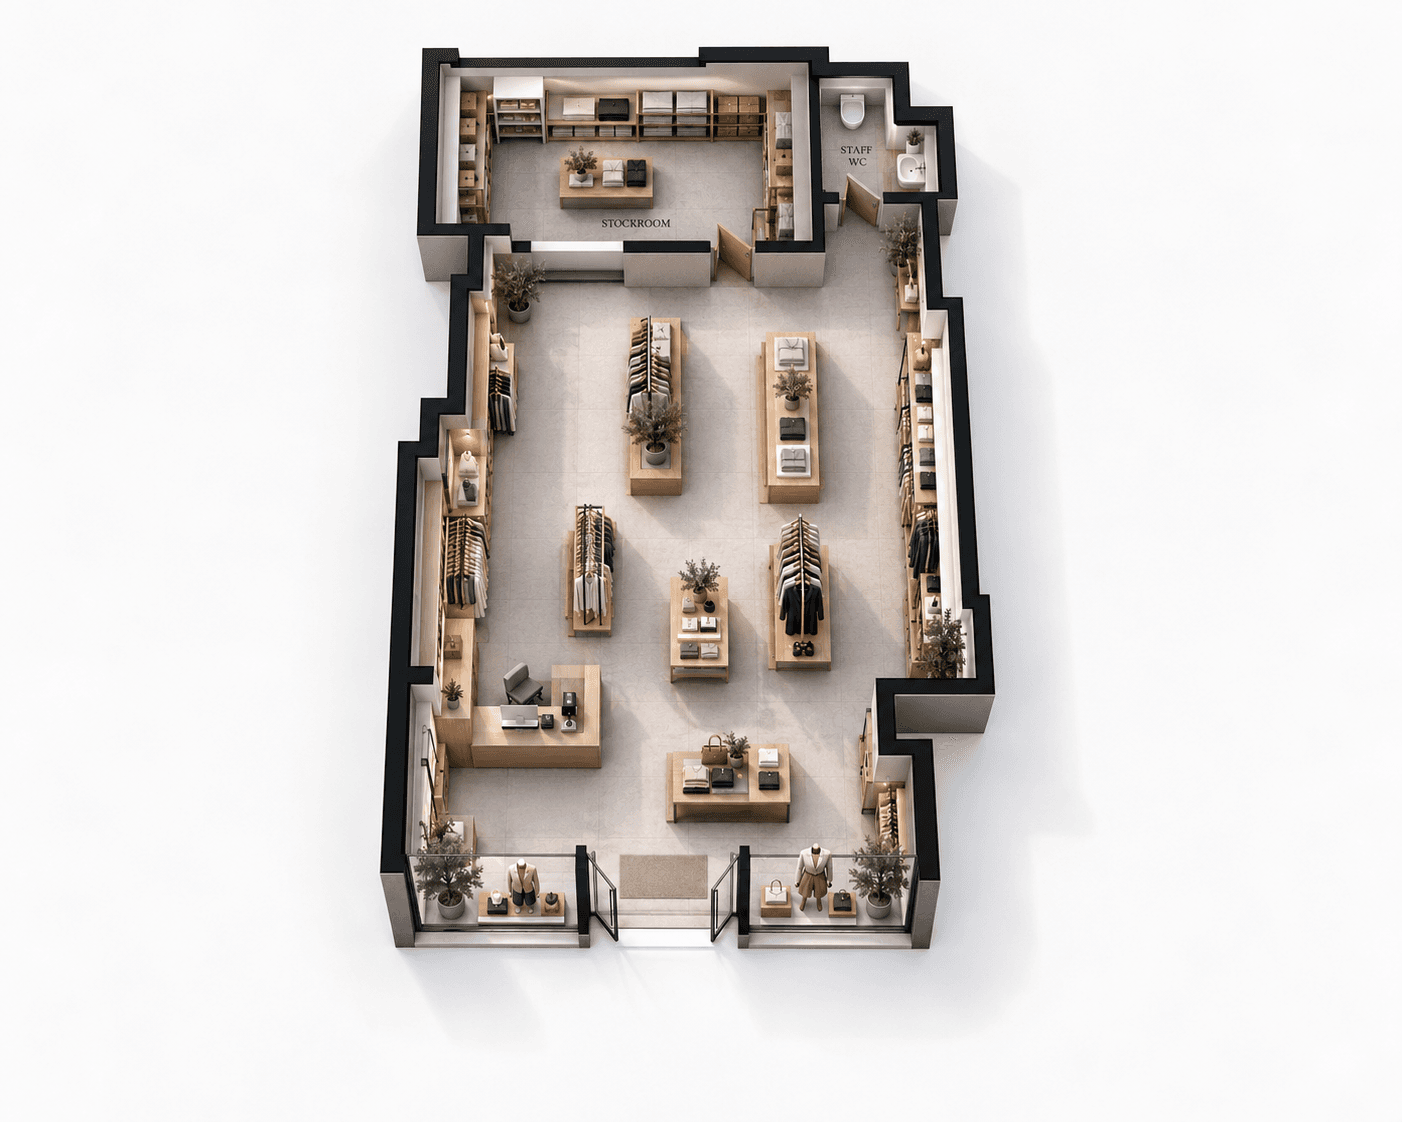
Retail
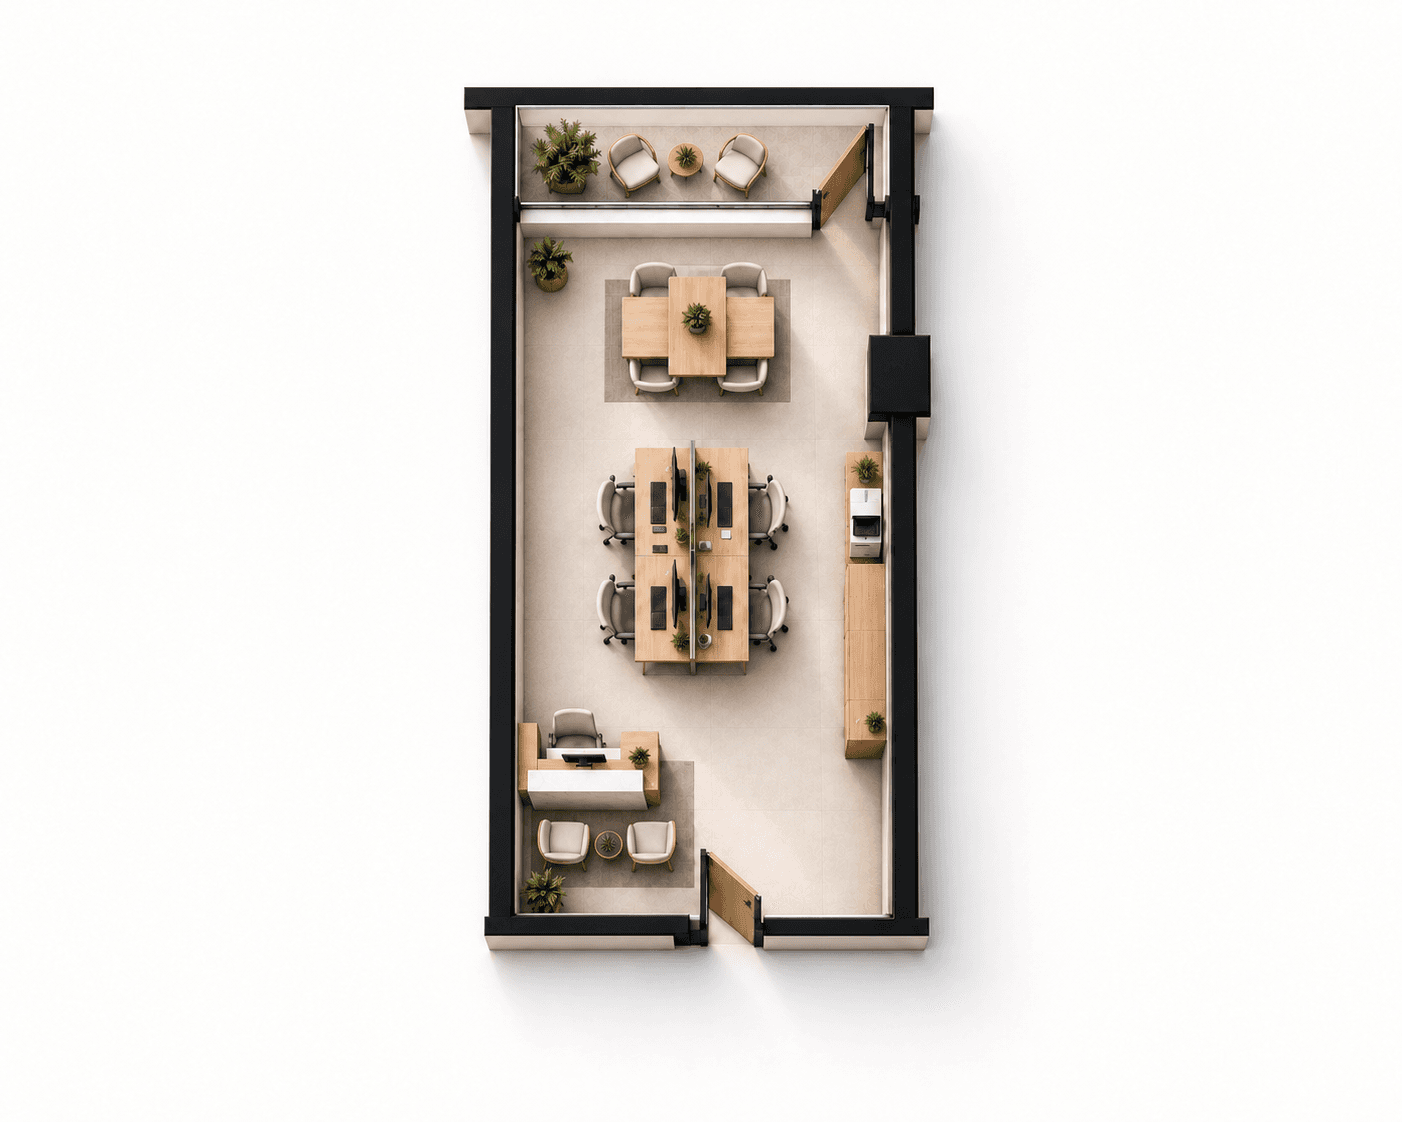
Offices
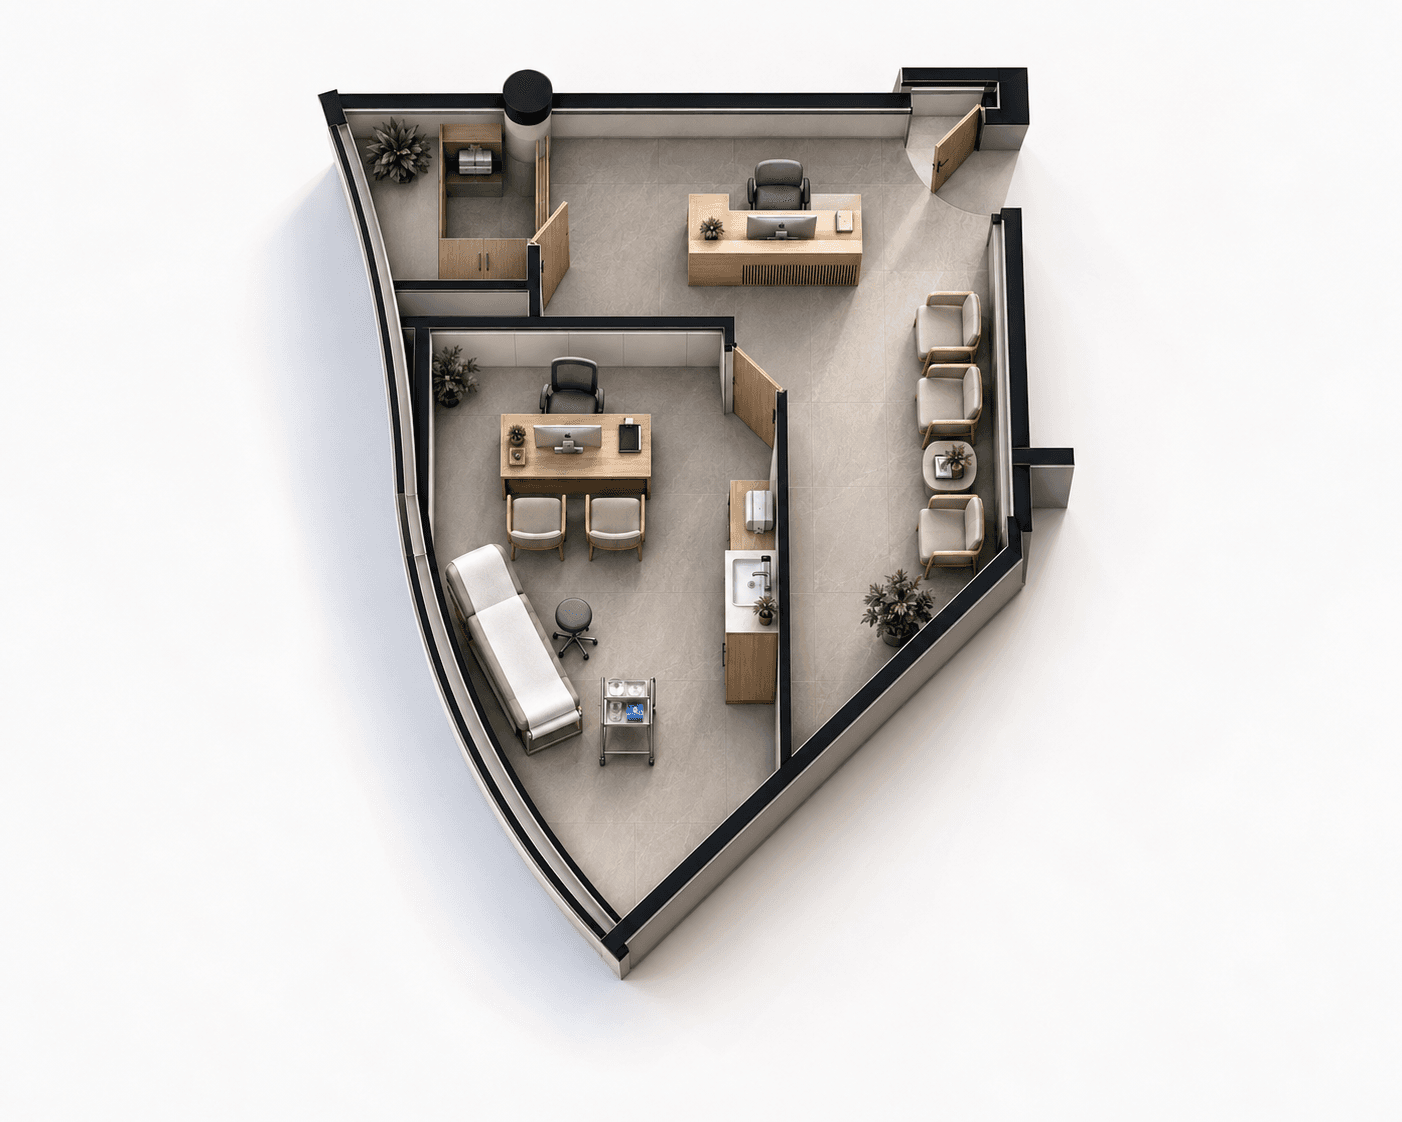
Clinics
Questions, Considered
Discover more about Margins, our destinations, and the vision behind each one.
Start by defining your budget and requirements, then browse our available units and book a private viewing with our sales team. We'll guide you through reservation, financing options, and paperwork every step of the way.